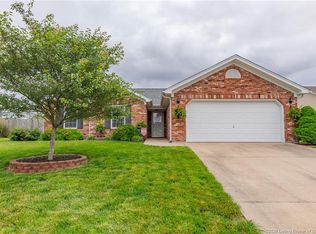
Enjoy easy living in this well maintained brick home located in the quiet Jeffersonville subdivision - Fields of Lacassange! The open-concept design creates a bright and spacious feel for everyday living and entertaining. This lovely home offers 3 bedrooms and 2 full bathrooms. The main bedroom has a roomy closet with storage racks and a convenient main bathroom with a walk-in shower. Step outside to a fully fenced in backyard and a nice patio for relaxing in the warm months! Complete with a 1-car attached garage for your vehicle or additional storage space. You will love the location of this home, close to everything you need! Ready for it's new owners!
Sold for $240,000
$240,000
603 Tristin Trail, Jeffersonville, IN 47130
3beds
1,171sqft
Single Family Residence
Built in 2006
9,583 Square Feet Lot
$240,800 Zestimate®
$205/sqft
$1,724 Estimated rent
Home value
$240,800
$137,000 - $424,000
$1,724/mo
Zestimate® history
Owner options
List your home for rent
$1,724/mo
Rent Zestimate®
Find your next renter with Zillow Rental Manager. Plus, with online applications, you can quickly screen prospective tenants – for free.
$1,724/mo
Rent Zestimate®
Refinance and save
$1,531/mo
Est. payment
Refinancing to a lower rate could help reduce your monthly payments and save thousands over the life of the loan.
$1,531/mo
Est. payment
Explore your selling options
Work with a Zillow partner agent
Leverage their expertise and Zillow's premium Showcase listings to get your home seen by more buyers.
Get startedList with your own agent
Get your home in front of millions of buyers by listing it on Zillow.
Learn how to do itSell it yourself
Take full control of how buyers see your home on Zillow by listing For Sale by Owner (FSBO).
List your homeWhat's special
Open-concept designBright and spacious feelWell maintained brick home
Zillow last checked:
Listing updated:
Listed by:
Laurie Orkies Dunaway,
Lopp Real Estate Brokers,
Tammy Moore,
Lopp Real Estate Brokers
Bought with:
Brenda Molina-Melgara, RB23002132
Keller Williams Realty Consultants
Source: SIRA,MLS#: 202605896 Originating MLS: Southern Indiana REALTORS Association
Originating MLS: Southern Indiana REALTORS AssociationFacts & features
Interior
Bedrooms & bathrooms
- Bedrooms: 3
- Bathrooms: 2
- Full bathrooms: 2
Primary bedroom
- Description: Huge closet,Flooring: Carpet
- Level: First
- Dimensions: 13.7 x 12.4
Bedroom
- Description: Flooring: Carpet
- Level: First
- Dimensions: 11.8 x 8.10
Bedroom
- Description: Flooring: Carpet
- Level: First
- Dimensions: 12.4 x 10
Dining room
- Description: Flooring: Luxury Vinyl Plank
- Level: First
- Dimensions: 9.5 x 11
Other
- Description: Walk-in shower, main bath,Flooring: Vinyl
- Level: First
- Dimensions: 8.2 x 5
Other
- Description: Flooring: Vinyl
- Level: First
- Dimensions: 5 x 6.10
Kitchen
- Description: Flooring: Luxury Vinyl Plank
- Level: First
- Dimensions: 7.4 x 11
Living room
- Description: Ceiling fan,Flooring: Carpet
- Level: First
- Dimensions: 16.5 x 12
Other
- Description: Laundry room,Flooring: Luxury Vinyl Plank
- Level: First
- Dimensions: 5.6 x 5.3
Heating
- Forced Air
Cooling
- Central Air
Appliances
- Included: Dishwasher, Microwave, Oven, Range, Refrigerator
- Laundry: Main Level, Laundry Room
Features
- Ceiling Fan(s), Eat-in Kitchen, Bath in Primary Bedroom, Main Level Primary, Open Floorplan, Utility Room
- Has basement: No
- Has fireplace: No
Interior area
- Total structure area: 1,171
- Total interior livable area: 1,171 sqft
- Finished area above ground: 1,171
- Finished area below ground: 0
Property
Parking
- Total spaces: 1
- Parking features: Attached, Garage Faces Front, Garage, Garage Door Opener
- Attached garage spaces: 1
- Has uncovered spaces: Yes
Features
- Levels: One
- Stories: 1
- Patio & porch: Patio
- Exterior features: Fence, Paved Driveway, Patio
- Fencing: Yard Fenced
Lot
- Size: 9,583 Square Feet
Details
- Parcel number: 102001307074000009
- Zoning: Residential
- Zoning description: Residential
Construction
Type & style
- Home type: SingleFamily
- Architectural style: One Story
- Property subtype: Single Family Residence
Materials
- Brick, Frame, Vinyl Siding
- Foundation: Slab
Condition
- Resale
- New construction: No
- Year built: 2006
Details
- Builder model: open
Utilities & green energy
- Sewer: Public Sewer
- Water: Connected, Public
Community & HOA
Community
- Subdivision: Fields Of Lancassange
Location
- Region: Jeffersonville
Financial & listing details
- Price per square foot: $205/sqft
- Tax assessed value: $220,200
- Annual tax amount: $2,692
- Date on market: 2/16/2026
- Cumulative days on market: 77 days
- Listing terms: Cash,Conventional,FHA,VA Loan
- Road surface type: Paved
Price history
| Date | Event | Price |
|---|---|---|
| 5/4/2026 | Sold | $240,000-4%$205/sqft |
Source:  SIRA #202605896 Report a problem SIRA #202605896 Report a problem | ||
| 3/19/2026 | Price change | $249,900-3.8%$213/sqft |
Source: SIRA #202605896 Report a problem | ||
| 3/2/2026 | Price change | $259,900-1.9%$222/sqft |
Source: SIRA #202605896 Report a problem | ||
| 2/16/2026 | Listed for sale | $264,900+70.9%$226/sqft |
Source: SIRA #202605896 Report a problem | ||
| 10/28/2019 | Sold | $155,000-1.6%$132/sqft |
Source: SIRA #2019010955 Report a problem | ||
| 9/23/2019 | Listed for sale | $157,500$135/sqft |
Source: Semonin REALTORS #2019010955 Report a problem | ||
Public tax history
| Year | Property taxes | Tax assessment |
|---|---|---|
| 2025 | $2,037 -6.6% | $220,200 +8.1% |
| 2024 | $2,182 +16% | $203,700 -6.6% |
| 2023 | $1,881 +14.3% | $218,200 +16% |
| 2022 | $1,645 +10.8% | $188,100 +14.3% |
| 2021 | $1,484 +11.3% | $164,500 +10.8% |
| 2020 | $1,333 -31.5% | $148,400 +11.3% |
| 2019 | $1,945 +4.8% | $133,300 +4.5% |
| 2018 | $1,855 +5.5% | $127,600 +6.5% |
| 2017 | $1,758 | $119,800 +5.8% |
| 2016 | $1,758 -3.2% | $113,200 +1.8% |
| 2014 | $1,816 +4% | $111,200 +1.7% |
| 2013 | $1,747 +57.5% | $109,300 -1.4% |
| 2012 | $1,109 +3.2% | $110,900 +2.6% |
| 2011 | $1,075 +14.3% | $108,100 |
| 2010 | $940 +97.9% | $108,100 -3.7% |
| 2009 | $475 | $112,300 +7.9% |
| 2007 | -- | $104,100 +51950% |
| 2006 | -- | $200 |
Find assessor info on the county website
Neighborhood: Oak Park
Nearby homes
- $233,5003 bd2 ba1.1k sqft601 Tristin Trl, Jeffersonville, IN 47130Off Market

- $247,9003 bd2 ba1.2k sqft605 Tristin Trl, Jeffersonville, IN 47130Off Market
- $234,4003 bd2 ba1.1k sqft519 Tristin Trl, Jeffersonville, IN 47130Off Market
- $248,9003 bd2 ba1.3k sqft607 Tristin Trl, Jeffersonville, IN 47130Off Market
- $224,0003 bd2 ba1.2k sqft102 Savannah Nicole Rd, Jeffersonville, IN 47130Sold
- $240,9003 bd2 ba1.1k sqft532 Presley Ln, Jeffersonville, IN 47130Off Market
- $247,1003 bd2 ba1.3k sqft104 Savannah Nicole Rd, Jeffersonville, IN 47130Off Market
- $249,9003 bd2 ba1.2k sqft517 Tristin Trl, Jeffersonville, IN 47130Off Market
Nearby schools
GreatSchools rating
- 7/10Riverside Elementary SchoolGrades: PK-5Distance: 0.5 mi
- 4/10Parkview Middle SchoolGrades: 6-8Distance: 2.7 mi
- 4/10Jeffersonville High SchoolGrades: 9-12Distance: 1.1 mi


Get pre-qualified for a loan
At Zillow Home Loans, we can pre-qualify you in as little as 5 minutes with no impact to your credit score.An equal housing lender. NMLS #10287.
Sell for more on Zillow
Get a Zillow Showcase℠ listing at no additional cost and you could sell for .
$240,800
2% more
+$4,816
With Zillow Showcase(estimated)
$245,616
- Indiana
- Clark County
- Jeffersonville
- 47130
- Oak Park
- 603 Tristin Trail
Nearby cities
Nearby neighborhoods
Nearby zip codes
Other Jeffersonville Topics
