Discover a rare opportunity to own a custom-built home in the prestigious Muirfield Subdivision—a residence that blends timeless charm with modern quality, designed for comfort, convenience, and elevated living. Skip the hassle of building and step into a home where every detail has been thoughtfully crafted. Situated in a prime location, this property offers easy access to the hospital, Downtown Albemarle, NE Connector, Hwy 52, and Hwy 24/27. The freshly landscaped and sodded yard with irrigation system enhances curb appeal, while extra-wide covered front and back porches create inviting spaces for year-round enjoyment. An oversized garage accommodates larger vehicles with ease. Inside, the open concept living, dining and kitchen areas are ideal for entertaining. The expansive island, quartz countertops, tile backsplash, upgraded appliances, and custom lighting fixtures showcase modern design and functionality. The primary suite is a private retreat featuring an oversized tile shower, soaking tub, dual vanities, and a walk-in closet with direct access to the laundry room. A secondary bedroom on the main level includes a semi-private bath with a large tile shower, offering flexibility for guests or additional household members. Upstairs versatile spaces await. A flex room provides options for a den, office, or game room. The second-floor ensuite bedroom/office and two additional bedrooms with a shared bath create opportunities for multi-purpose living. Whether hosting gatherings, working from home, or accommodating multiple generations, this home adapts to a variety of lifestyles. Beyond its beauty, this property offers unseen quality in construction. Superior insulation, advanced framing, precision wiring and plumbing, and energy-efficient systems ensure comfort, sustainability, and long-term value. These features set this home apart, delivering craftsmanship rarely found in today's market. This is more than a home - it's a statement of design, efficiency, and opportunity. Properties of this caliber in Muirfield are seldom available, making this a truly one-of-a-kind chance to own a custom residence without the wait of building. Schedule your private showing today and experience the unmatched quality and lifestyle this home offers.
Closed
$683,000
603 Turnberry Ct, Albemarle, NC 28001
5beds
3,800sqft
Single Family Residence
Built in 2025
0.46 Acres Lot
$682,400 Zestimate®
$180/sqft
$3,524 Estimated rent
Home value
$682,400
$560,000 - $833,000
$3,524/mo
Zestimate® history
Owner options
List your home for rent
$3,524/mo
Rent Zestimate®
Find your next renter with Zillow Rental Manager. Plus, with online applications, you can quickly screen prospective tenants – for free.
$3,524/mo
Rent Zestimate®
Refinance and save
$4,738/mo
Est. payment
Refinancing to a lower rate could help reduce your monthly payments and save thousands over the life of the loan.
$4,738/mo
Est. payment
Explore your selling options
Work with a Zillow partner agent
Leverage their expertise and Zillow's premium Showcase listings to get your home seen by more buyers.
Get startedList with your own agent
Get your home in front of millions of buyers by listing it on Zillow.
Learn how to do itSell it yourself
Take full control of how buyers see your home on Zillow by listing For Sale by Owner (FSBO).
List your homeWhat's special
Custom lighting fixturesOversized tile showerExpansive islandTile backsplashUpgraded appliancesQuartz countertopsDual vanities
Zillow last checked:
Listing updated:
Listed by:
Larry McGuire larry@larrymcguire.com,
Larry McGuire Realty
Bought with:
Robert Patterson
Lake Tillery Properties LLC
Source: Canopy MLS as distributed by MLS GRID,MLS#: 4344661
Facts & features
Interior
Bedrooms & bathrooms
- Bedrooms: 5
- Bathrooms: 4
- Full bathrooms: 4
- Main level bedrooms: 2
Primary bedroom
- Level: Main
Primary bedroom
- Level: Upper
Bedroom s
- Level: Main
Bedroom s
- Level: Upper
Bedroom s
- Level: Upper
Bathroom full
- Level: Main
Bathroom full
- Level: Main
Bathroom full
- Level: Upper
Bathroom full
- Level: Upper
Dining room
- Level: Main
Flex space
- Level: Upper
Kitchen
- Level: Main
Laundry
- Level: Main
Living room
- Level: Main
Other
- Level: Main
Heating
- Heat Pump
Cooling
- Central Air
Appliances
- Included: Dishwasher, Disposal, Gas Range, Microwave, Refrigerator
- Laundry: Laundry Room, Main Level
Features
- Attic Other
- Flooring: Tile, Vinyl
- Doors: Insulated Door(s)
- Windows: Insulated Windows
- Has basement: No
- Attic: Other
Interior area
- Total structure area: 3,800
- Total interior livable area: 3,800 sqft
- Finished area above ground: 3,800
- Finished area below ground: 0
Property
Parking
- Total spaces: 2
- Parking features: Driveway, Attached Garage, Garage Door Opener, Garage Faces Side, Garage on Main Level
- Attached garage spaces: 2
- Has uncovered spaces: Yes
Features
- Levels: One and One Half
- Stories: 1.5
- Patio & porch: Covered, Front Porch, Porch, Rear Porch
- Exterior features: In-Ground Irrigation
Lot
- Size: 0.46 Acres
- Dimensions: 40 x 257 x 229 x 135
- Features: Cul-De-Sac, Level
Details
- Parcel number: 6549 04 81 5844
- Zoning: R-10
- Special conditions: Standard
Construction
Type & style
- Home type: SingleFamily
- Architectural style: Traditional
- Property subtype: Single Family Residence
Materials
- Brick Partial, Hardboard Siding
- Foundation: Crawl Space
Condition
- New construction: Yes
- Year built: 2025
Details
- Builder name: Stanly Construction Services
Utilities & green energy
- Sewer: Public Sewer
- Water: City
- Utilities for property: Electricity Connected
Community & HOA
Community
- Subdivision: Muirfield
HOA
- Has HOA: Yes
- HOA fee: $760 annually
- HOA name: Muirfield HOA
- HOA phone: 704-438-2303
Location
- Region: Albemarle
Financial & listing details
- Price per square foot: $180/sqft
- Tax assessed value: $264,651
- Annual tax amount: $2,964
- Date on market: 2/12/2026
- Cumulative days on market: 282 days
- Listing terms: Cash,Conventional,FHA,USDA Loan,VA Loan
- Electric utility on property: Yes
- Road surface type: Concrete, Paved
Price history
| Date | Event | Price |
|---|---|---|
| 4/7/2026 | Sold | $683,000-0.9%$180/sqft |
Source:  Canopy MLS as distributed by MLS GRID #4344661 Report a problem Canopy MLS as distributed by MLS GRID #4344661 Report a problem | ||
| 2/12/2026 | Listed for sale | $689,000-8%$181/sqft |
Source: Canopy MLS as distributed by MLS GRID #4344661 Report a problem | ||
| 1/31/2026 | Listing removed | $749,000$197/sqft |
Source: Canopy MLS as distributed by MLS GRID #4255016 Report a problem | ||
| 11/11/2025 | Price change | $749,000-6.3%$197/sqft |
Source: Canopy MLS as distributed by MLS GRID #4255016 Report a problem | ||
| 6/5/2025 | Price change | $799,000-5.9%$210/sqft |
Source: Canopy MLS as distributed by MLS GRID #4255016 Report a problem | ||
| 5/6/2025 | Listed for sale | $849,000+2325.7%$223/sqft |
Source: Canopy MLS as distributed by MLS GRID #4255016 Report a problem | ||
| 6/29/2022 | Sold | $35,000$9/sqft |
Source: Canopy MLS as distributed by MLS GRID #3490075 Report a problem | ||
| 5/18/2022 | Contingent | $35,000$9/sqft |
Source: Canopy MLS as distributed by MLS GRID #3490075 Report a problem | ||
| 5/18/2022 | Listed for sale | $35,000$9/sqft |
Source: Canopy MLS as distributed by MLS GRID #3490075 Report a problem | ||
| 5/6/2022 | Contingent | $35,000$9/sqft |
Source: Canopy MLS as distributed by MLS GRID #3490075 Report a problem | ||
| 11/29/2021 | Listed for sale | $35,000$9/sqft |
Source: Canopy MLS as distributed by MLS GRID #3490075 Report a problem | ||
| 10/18/2021 | Contingent | $35,000$9/sqft |
Source: Canopy MLS as distributed by MLS GRID #3490075 Report a problem | ||
| 9/29/2021 | Price change | $35,000-22.2%$9/sqft |
Source: Canopy MLS as distributed by MLS GRID #3490075 Report a problem | ||
| 4/24/2021 | Price change | $45,000+12.5%$12/sqft |
Source: Canopy MLS as distributed by MLS GRID #3490075 Report a problem | ||
| 8/10/2019 | Price change | $40,000-4.8%$11/sqft |
Source: Four Seasons Realty #3490075 Report a problem | ||
| 3/29/2019 | Listed for sale | $42,000$11/sqft |
Source: Four Seasons Realty #3490075 Report a problem | ||
Public tax history
| Year | Property taxes | Tax assessment |
|---|---|---|
| 2025 | $2,964 +709.9% | $264,651 +782.2% |
| 2024 | $366 | $30,000 |
| 2023 | $366 | $30,000 |
| 2022 | $366 | $30,000 |
| 2021 | $366 -20.2% | $30,000 -14.3% |
| 2020 | $459 | $35,000 |
| 2019 | $459 | $35,000 |
| 2018 | $459 +4% | $35,000 |
| 2017 | $441 -56.7% | $35,000 -56.3% |
| 2016 | $1,018 | $80,000 |
| 2015 | $1,018 | $80,000 |
| 2014 | $1,018 | $80,000 |
Find assessor info on the county website
Neighborhood: 28001
Nearby homes
- $35,0000.56 Acres1302 Prestwick Pl, Albemarle, NC 28001Off Market

- $--0.53 Acres1304 Prestwick Ln, Albemarle, NC 28001Off Market
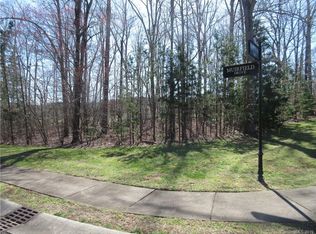
- $--0.56 Acres1302 Prestwick Ln, Albemarle, NC 28001Off Market
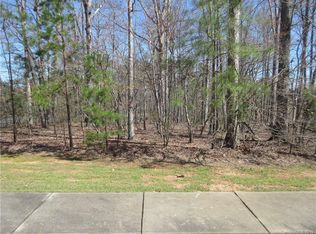
- $145,5650.54 Acres602 Muirfield Dr, Albemarle, NC 28001Off Market

- $547,3600.6 Acres604 Muirfield Dr, Albemarle, NC 28001Off Market
- $644,5550.53 Acres1304 Prestwick Pl, Albemarle, NC 28001Off Market
- $731,0003 bd3 ba2.9k sqft605 Turnberry Ct, Albemarle, NC 28001Off Market
- $22,0001.66 Acres602 Turnberry Ct, Albemarle, NC 28001Off Market
Nearby schools
GreatSchools rating
- 2/10East Albemarle Elementary SchoolGrades: K-5Distance: 1.5 mi
- 3/10Albemarle Middle SchoolGrades: 6-8Distance: 1.3 mi
- 3/10Albemarle High SchoolGrades: 9-12Distance: 0.8 mi
Schools provided by the listing agent
- Elementary: East Albemarle
- Middle: Albemarle
- High: Albemarle
Source: Canopy MLS as distributed by MLS GRID. This data may not be complete. We recommend contacting the local school district to confirm school assignments for this home.


Get pre-qualified for a loan
At Zillow Home Loans, we can pre-qualify you in as little as 5 minutes with no impact to your credit score.An equal housing lender. NMLS #10287.
- North Carolina
- Stanly County
- Albemarle
- 28001
- 603 Turnberry Ct
Nearby cities
Nearby zip codes
Other Albemarle Topics
