Skip main navigation
Sold for $365,000
  • $365,000

    603 Tuscany Circle, Princeton, NC 27569

    3beds
    1,641sqft
    Single Family Residence
    Built in 2024
    0.55 Acres Lot
    $367,000 Zestimate®
    $222/sqft
    $1,952 Estimated rent

    Home value

    $367,000

    $349,000 - $385,000

    $1,952/mo

    Zestimate® history
    Loading
    Loading...

    Owner options

    List your home for rent

    $1,952/mo

    Rent Zestimate®

    Find your next renter with Zillow Rental Manager. Plus, with online applications, you can quickly screen prospective tenants – for free.

    Learn more

    $1,952/mo

    Rent Zestimate®

    Refinance and save

    $2,703/mo

    Est. payment

    Refinancing to a lower rate could help reduce your monthly payments and save thousands over the life of the loan.

    See today's rates

    $2,703/mo

    Est. payment

    Explore your selling options

    Work with a Zillow partner agent

    Leverage their expertise and Zillow's premium Showcase listings to get your home seen by more buyers.

    Get started

    List with your own agent

    Get your home in front of millions of buyers by listing it on Zillow.

    Learn how to do it

    Sell it yourself

    Take full control of how buyers see your home on Zillow by listing For Sale by Owner (FSBO).

    List your home

    What's special

    Garage freezerWelcoming front porchGranite countertopsNew hoa-approved shed
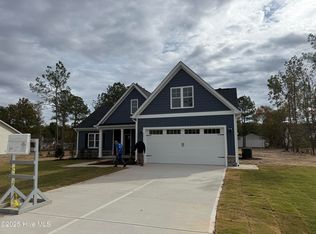
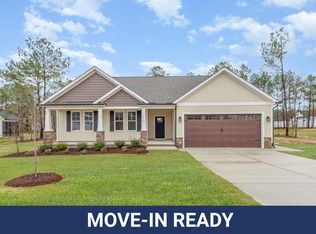
    Better Than New & Truly Move-In Ready This beautifully upgraded 3-bedroom, 2-bath home offers the perfect blend of style, functionality, and thoughtful extras—making it a standout from the moment you arrive. Enjoy a welcoming front porch, a newly sodded yard with added landscaping, and a large fenced-in backyard ideal for relaxing or entertaining. Inside, the open floor plan is filled with natural light and features stunning flooring throughout the main living areas, granite countertops, and a cozy fireplace that anchors the living space. The kitchen is both stylish and practical, complete with upgraded refrigerator and stove that convey. The spacious 3-car garage is a rare find and has been enhanced with epoxy floors, new cabinetry and storage, and includes a garage freezer. Additional highlights include a new HOA-approved shed, washer and dryer with pedestals, and numerous bonus items that make this home truly turnkey. You also have access to the Clubhouse and Pool! From everyday comfort to exceptional convenience, this home has been meticulously cared for and thoughtfully improved. No waiting, no projects—just move in and enjoy.

    Zillow last checked:

    Listing updated:

    Listed by:

    Marsha House 919-921-0934,

    EXP Realty LLC - C,

    Teri Armstrong 252-343-1930,

    EXP Realty LLC - C

    Bought with:

    Beth Hines, 192858

    RE/MAX Southland Realty II

    Jodi Lee, 286945

    RE/MAX Southland Realty II

    Source: Hive MLS,MLS#: 100552460MLS LogoOriginating MLS: Johnston County Association of REALTORS

    Facts & features

    Interior

    Bedrooms & bathrooms
    • Bedrooms: 3
    • Bathrooms: 2
    • Full bathrooms: 2
    Rooms
    • Room types: Master Bedroom, Bedroom 2, Bedroom 3, Living Room, Laundry, Other, Bathroom 1, Bathroom 2
    Primary bedroom
    • Level: First
    • Dimensions: 13 x 16.6
    Bedroom 2
    • Level: First
    • Dimensions: 13 x 11
    Bedroom 3
    • Level: First
    • Dimensions: 13 x 12
    Bathroom 1
    • Dimensions: 9.1 x 9
    Bathroom 2
    • Dimensions: 9.5 x 5
    Kitchen
    • Description: Kitchen/Dining Area
    • Level: First
    • Dimensions: 15.5 x 10.9
    Laundry
    • Level: First
    • Dimensions: 7.5 x 5.7
    Living room
    • Level: First
    • Dimensions: 18 x 23
    Other
    • Description: Mudroom
    • Level: First
    • Dimensions: 14.4 x 5.8
    Heating
    • Electric, Heat Pump
    Cooling
    • Central Air
    Appliances
    • Included: Electric Oven, Built-In Microwave, Washer, Refrigerator, Dryer, Dishwasher
    • Laundry: Laundry Room
    Features
    • Walk-in Closet(s), Mud Room, Kitchen Island, Ceiling Fan(s), Pantry, Gas Log, Walk-In Closet(s)
    • Flooring: Carpet, Laminate, Vinyl
    • Basement: None
    • Attic: Scuttle
    • Has fireplace: Yes
    • Fireplace features: Gas Log
    Interior area
    • Total structure area: 1,641
    • Total interior livable area: 1,641 sqft

    Property

    Parking
    • Total spaces: 3
    • Parking features: Attached, Concrete, Garage Door Opener, Garage7
    • Has attached garage: Yes
    Accessibility
    • Accessibility features: None
    Features
    • Levels: One
    • Patio & porch: Porch, Screened, Front Porch, Rear Porch
    • Exterior features: None
    • Fencing: Vinyl
    • Has view: Yes
    • View description: See Remarks
    • Waterfront features: None
    • Frontage type: See Remarks
    Lot
    • Size: 0.55 Acres
    • Features: Open Lot, Level, Landscaped
    Details
    • Parcel number: 2663545024
    • Zoning: Residential
    • Special conditions: Standard

    Construction

    Type & style
    • Home type: SingleFamily
    • Property subtype: Single Family Residence
    Materials
    • Vinyl Siding, Wood Frame
    • Foundation: Slab
    • Roof: Shingle
    Condition
    • New construction: No
    • Year built: 2024

    Utilities & green energy

    • Sewer: Septic Tank
    • Water: Public
    • Utilities for property: Water Available

    Community & HOA

    Community
    • Security: Smoke Detector(s)
    • Subdivision: Gander Lake
    HOA
    • Has HOA: Yes
    • Amenities included: Clubhouse, Pool, Maintenance Common Areas
    • HOA fee: $480 annually
    • HOA name: Signature Management
    • HOA phone: 919-333-3567
    Location
    • Region: Princeton

    Financial & listing details

    • Price per square foot: $222/sqft
    • Tax assessed value: $336,680
    • Annual tax amount: $2,409
    • Date on market: 2/2/2026
    • Cumulative days on market: 48 days
    • Listing agreement: Exclusive Right To Sell
    • Listing terms: Cash,Conventional,FHA,USDA Loan,VA Loan
    • Road surface type: Paved

    Price history

    DateEventPrice
    4/20/2026Sold$365,000$222/sqft
    Source: Hive MLS #100552460 Report a problem
    3/23/2026Pending sale$365,000$222/sqft
    Source: Doorify MLS #10144174 Report a problem
    3/11/2026Price change$365,000-3.9%$222/sqft
    Source: Doorify MLS #10144174 Report a problem
    2/23/2026Price change$379,900-0.7%$231/sqft
    Source: Hive MLS #100552460 Report a problem
    2/2/2026Listed for sale$382,750+10.9%$233/sqft
    Source: Doorify MLS #10144174 Report a problem
    1/8/2025Sold$345,000+0%$210/sqft
    Source: Public Record Report a problem
    11/21/2024Pending sale$344,900$210/sqft
    Source: Doorify MLS #10028260 Report a problem
    11/21/2024Contingent$344,900$210/sqft
    Source: Hive MLS #100443614 Report a problem
    5/9/2024Listed for sale$344,900$210/sqft
    Source: Doorify MLS #10028260 Report a problem

    Public tax history

    YearProperty taxesTax assessment
    2025$2,410 +1037.3%$336,680 +1246.7%
    2024$212 $25,000
    Find assessor info on the county website

    Neighborhood: 27569

    Nearby schools

    GreatSchools rating
    Schools provided by the listing agent
    • Elementary: Northwest Elementary School
    • Middle: Norwayne
    • High: Charles Aycock

    Source: Hive MLS. This data may not be complete. We recommend contacting the local school district to confirm school assignments for this home.

    Get a cash offer in 3 minutes
    Find out how much your home could sell for in as little as 3 minutes with a no-obligation cash offer.
    Estimated market value
    $367,000
    Get a cash offer in 3 minutes
    Find out how much your home could sell for in as little as 3 minutes with a no-obligation cash offer.
    Estimated market value
    $367,000