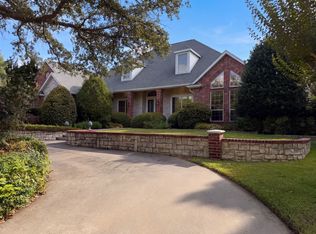
Welcome to this exceptional home nestled in the sought after Ovilla Oaks neighborhood, ideally situated on a peaceful cul de sac and located within highly desirable Midlothian ISD. Offering over one acre of space, this property combines comfort, style, and functionality with room to spread out both inside and out. The thoughtfully designed open concept floor plan features 4 bedrooms, 3 full upgraded bathrooms, and 2 spacious living areas, making it ideal for both everyday living and entertaining. Tall ceilings create an inviting sense of space and showcase the home's bright, open atmosphere. The generous dining room provides plenty of room for gatherings, while the eat in kitchen offers a comfortable space for casual meals and conversation. Beautiful luxury vinyl plank flooring flows throughout the home with no carpet, providing a clean, modern look and easy maintenance. The spacious primary suite is a true retreat, featuring a large ensuite bathroom and an oversized walk in closet with plenty of storage. Additional bedrooms offer walk-in closets as well, providing exceptional storage throughout the home. A versatile additional room with a built-in desk makes an ideal home office, study, homework area, or flex space. Step outside and enjoy the expansive possibilities of over one acre with two covered back porches, creating multiple spaces to relax, entertain, and take in the peaceful surroundings. The 3-car garage provides ample parking and additional storage. With its cul de sac location, spacious lot, desirable Midlothian ISD schools, open concept design, upgraded finishes, abundant storage, and exceptional indoor and outdoor living spaces, this Ovilla Oaks home offers the perfect blend of comfort, style, and functionality.
For sale
$584,900
603 Valley View St, Ovilla, TX 75154
4beds
2,853sqft
Single Family Residence
Built in 1985
1.05 Acres Lot
$568,100 Zestimate®
$205/sqft
$-- HOA
What's special
Spacious lotGenerous dining roomPeaceful cul de sacLarge ensuite bathroomTall ceilingsTwo covered back porchesBright open atmosphere
- 4 days
- 700
- 81
Likely to sell faster than
Zillow last checked:
Listing updated:
Listed by:
Valerie Hall 0721843 972-965-9295,
OnDemand Realty 214-766-5833
Source: NTREIS,MLS#: 21385336
Facts & features
Interior
Bedrooms & bathrooms
- Bedrooms: 4
- Bathrooms: 3
- Full bathrooms: 3
Primary bedroom
- Features: Ceiling Fan(s), Dual Sinks, En Suite Bathroom, Garden Tub/Roman Tub, Separate Shower, Walk-In Closet(s)
- Level: First
- Dimensions: 13 x 17
Bedroom
- Features: Ceiling Fan(s), Walk-In Closet(s)
- Level: First
- Dimensions: 11 x 12
Bedroom
- Features: Ceiling Fan(s), Walk-In Closet(s)
- Level: First
- Dimensions: 12 x 12
Bedroom
- Features: Ceiling Fan(s)
- Level: First
- Dimensions: 11 x 15
Dining room
- Level: First
- Dimensions: 14 x 14
Family room
- Features: Ceiling Fan(s)
- Level: First
- Dimensions: 14 x 15
Kitchen
- Features: Eat-in Kitchen, Granite Counters, Kitchen Island, Pantry
- Level: First
- Dimensions: 16 x 13
Living room
- Features: Ceiling Fan(s), Fireplace
- Level: First
- Dimensions: 19 x 17
Mud room
- Features: Closet, Pantry
- Level: First
- Dimensions: 9 x 18
Office
- Features: Built-in Features, Ceiling Fan(s)
- Level: First
- Dimensions: 7 x 7
Heating
- Electric
Cooling
- Electric
Appliances
- Included: Dishwasher, Electric Cooktop, Electric Oven, Electric Water Heater, Disposal, Microwave
- Laundry: Electric Dryer Hookup, Laundry in Utility Room
Features
- Decorative/Designer Lighting Fixtures, Eat-in Kitchen, High Speed Internet, Kitchen Island, Open Floorplan, Pantry, Vaulted Ceiling(s), Walk-In Closet(s), Wired for Sound
- Flooring: Luxury Vinyl Plank, Tile
- Windows: Shutters
- Has basement: No
- Number of fireplaces: 1
- Fireplace features: Living Room, Wood Burning
Interior area
- Total interior livable area: 2,853 sqft
Video & virtual tour
Property
Parking
- Total spaces: 3
- Parking features: Door-Multi, Garage, Garage Faces Side, Workshop in Garage
- Attached garage spaces: 3
Features
- Levels: One
- Stories: 1
- Patio & porch: Covered
- Exterior features: Rain Gutters
- Pool features: None
Lot
- Size: 1.05 Acres
- Features: Back Yard, Cul-De-Sac, Interior Lot, Lawn, Landscaped, Many Trees, Subdivision
Details
- Parcel number: 167599
- Other equipment: Generator
Construction
Type & style
- Home type: SingleFamily
- Architectural style: Detached
- Property subtype: Single Family Residence
Materials
- Brick
- Foundation: Slab
- Roof: Composition
Condition
- Year built: 1985
Utilities & green energy
- Sewer: Septic Tank
- Water: Public
- Utilities for property: Septic Available, Water Available
Community & HOA
Community
- Security: Security System, Smoke Detector(s)
- Subdivision: Ovilla Oaks
HOA
- Has HOA: No
Location
- Region: Ovilla
Financial & listing details
- Price per square foot: $205/sqft
- Tax assessed value: $488,933
- Annual tax amount: $7,551
- Date on market: 9/24/2026
- Cumulative days on market: 4 days
- Listing terms: Cash,Conventional,FHA,VA Loan
Estimated market value
$568,100
$540,000 - $597,000
$3,366/mo
Price history
| Date | Event | Price |
|---|---|---|
| 9/24/2026 | Listed for sale | $584,900+89%$205/sqft |
Source: NTREIS #21385336 Report a problem | ||
| 6/16/2016 | Sold | -- |
Source: Agent Provided Report a problem | ||
| 6/3/2016 | Pending sale | $309,500$108/sqft |
Source: Go Flat Fee #13360523 Report a problem | ||
| 6/1/2016 | Price change | $309,500-3.1%$108/sqft |
Source: Go Flat Fee #13360523 Report a problem | ||
| 4/7/2016 | Price change | $319,500+4.9%$112/sqft |
Source: Owner Report a problem | ||
| 3/13/2016 | Listed for sale | $304,500$107/sqft |
Source: Owner Report a problem | ||
Public tax history
| Year | Property taxes | Tax assessment |
|---|---|---|
| 2025 | $7,551 +1% | $488,933 +6.7% |
| 2024 | $7,476 +11.6% | $458,436 +10% |
| 2023 | $6,700 -7.5% | $416,760 +10% |
| 2022 | $7,243 | $378,873 +10% |
| 2021 | -- | $344,430 +3.1% |
| 2020 | -- | $334,030 -0.5% |
| 2019 | $7,480 +8.7% | $335,660 +1.9% |
| 2018 | $6,879 | $329,480 +11.2% |
| 2017 | $6,879 +3.6% | $296,170 +18.4% |
| 2016 | $6,637 +22.2% | $250,110 +3.4% |
| 2015 | $5,432 | $241,910 +5.2% |
| 2014 | $5,432 | $230,000 0% |
| 2013 | -- | $230,090 -1% |
| 2012 | -- | $232,520 -1% |
| 2011 | -- | $234,940 +2.1% |
| 2010 | -- | $230,180 -2.1% |
| 2009 | -- | $235,110 +0.7% |
| 2008 | -- | $233,480 +0.6% |
| 2007 | -- | $232,120 +5% |
| 2006 | -- | $220,970 +2.7% |
| 2005 | -- | $215,140 -1% |
| 2004 | -- | $217,350 |
Find assessor info on the county website
Monthly payment
Est. payment
Payment breakdown
Explore the cost of this home by adjusting the details. Changes won't be saved.Climate risks
Neighborhood: 75154
Nearby schools
Schools provided by the listing agent
- Elementary: Dolores McClatchey
- Middle: Walnut Grove
- High: Heritage
- District: Midlothian ISD
Source: NTREIS. This data may not be complete. We recommend contacting the local school district to confirm school assignments for this home.
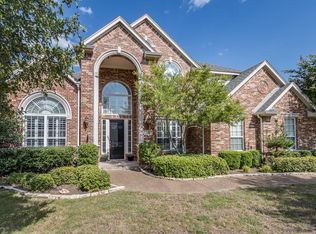
Similar homes
- $550,0003 bd4 ba3k sqft407 Ovilla Oaks Dr, Red Oak, TX 75154For Sale
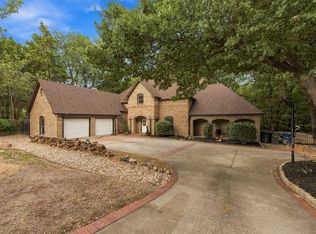 MLS ID #21385058, Amy Mcdaniel. NTREIS
 - $573,0004 bd3 ba3k sqft113 Silverwood Dr, Ovilla, TX 75154For Sale
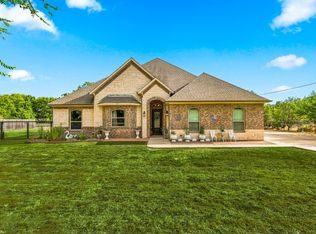 MLS ID #21377792, Byron Hunter. NTREIS
 - $649,9004 bd3 ba2.2k sqft709 Hollingsworth Ln, Glenn Heights, TX 75154For Sale
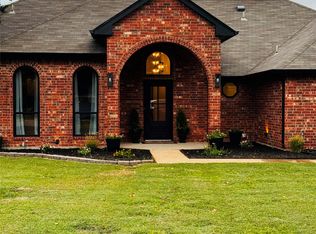 MLS ID #21384294, Daniel Herrington. NTREIS
 - $695,0005 bd4 ba4.2k sqft619 Edgewood Ln, Ovilla, TX 75154For Sale
 MLS ID #21395966, Amber Broadway. NTREIS
