Skip main navigation
Active
  • Price cut: $5.9K (7/3)
    $284,000

    603 Vestige Mews, Foley, AL 36535

    3beds
    1,656sqft
    : 
    Loading
    Get pre-qualified
    Residential
    Built in 2017
    5,662 Square Feet Lot
    $-- Zestimate®
    $171/sqft
    $23/mo HOA

    What's special

    Double garageDining areaWalk-in closetSpacious kitchenOpen floor planCathedral ceilingsCarpet throughout
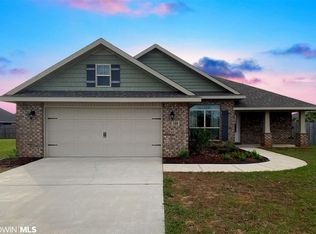
    Prime location in Foley, just minutes from the YMCA, grocery stores, the famous outlet mall, and a short drive to the Gulf Shores beaches. This home has a spacious primary bedroom with walk-in closet and a roomy primary bath. This home has an open floor plan with cathedral ceilings, dining area and a spacious kitchen, double garage, LVP flooring in the kitchen and bathrooms as well as carpet throughout, and new fixtures in the bathrooms. This home is in need of cosmetic improvements such as interior paint and possibly some flooring replacement due to wear and tear and has been priced accordingly. It is also located in an area that qualifies for the USDA HOME LOAN ZERO DOWN PAYMENT PROGRAM Buyer to verify all information during due diligence.
    37 days
    |
    1,294
    |
    46
    |

    Likely to sell faster than

    Zillow last checked:

    Listing updated:

    Listed by:

    Randall Allen 251-202-7057,

    Terri T Realty

    Source: Baldwin Realtors,MLS#: 397379MLS Logo

    Loading...

      Facts & features

      Interior

      Bedrooms & bathrooms
      • Bedrooms: 3
      • Bathrooms: 2
      • Full bathrooms: 2
      Heating
      • Electric, Heat Pump
      Appliances
      • Included: Dishwasher, Disposal, Microwave, Electric Range
      Features
      • Ceiling Fan(s), High Ceilings, Split Bedroom Plan
      • Flooring: Carpet, Luxury Vinyl Plank
      • Has basement: No
      • Has fireplace: No
      Interior area
      • Total structure area: 1,656
      • Total interior livable area: 1,656 sqft

      Property

      Parking
      • Total spaces: 2
      • Parking features: Garage, Garage Door Opener
      • Has garage: Yes
      • Covered spaces: 2
      Features
      • Levels: One
      • Stories: 1
      • Patio & porch: Patio
      • Exterior features: Termite Contract
      • Fencing: Partial
      • Has view: Yes
      • View description: None
      Lot
      • Size: 5,662 Square Feet
      • Dimensions: 44.2 x 128.1 IRR
      • Features: Less than 1 acre
      Details
      • Parcel number: 6103050001003.229

      Construction

      Type & style
      • Home type: SingleFamily
      • Property subtype: Residential
      Materials
      • Brick, Frame
      • Foundation: Slab
      • Roof: Composition
      Condition
      • Resale
      • New construction: No
      • Year built: 2017

      Utilities & green energy

      • Sewer: Public Sewer
      • Water: Public
      • Utilities for property: Riviera Utilities

      Community & HOA

      Community
      • Features: None
      • Security: Smoke Detector(s)
      • Subdivision: Ashford Park
      HOA
      • Has HOA: Yes
      • Services included: Association Management, Insurance, Maintenance Grounds, Taxes-Common Area
      • HOA fee: $275 annually
      Location
      • Region: Foley

      Financial & listing details

      • Price per square foot: $171/sqft
      • Tax assessed value: $280,900
      • Annual tax amount: $927
      • Price range: $284K - $284K
      • Date on market: 6/2/2026
      • Ownership: Whole/Full

        Estimated market value

        Not available

        Estimated sales range

        Not available

        Not available

        Price history

        DateEventPrice
        7/3/2026Price change$284,000-2%$171/sqft
        Source: Baldwin Realtors #397379 Report a problem
        6/10/2026Listed for sale$289,900+71.7%$175/sqft
        Source: Baldwin Realtors #397379 Report a problem
        7/25/2017Sold$168,793$102/sqft
        Source: Baldwin Realtors #250216 Report a problem

        Public tax history

        YearProperty taxesTax assessment
        2025$927 +0.6%$28,100 +0.6%
        2024$921 +7%$27,920 +7%
        2023$861 $26,100 +21.5%
        2022-- $21,480 +7.6%
        2021$665 +13.4%$19,960 +4.4%
        2020$586 +1.7%$19,120 +1.6%
        2019$576 +13.5%$18,820 +12.4%
        2018$507 +192.3%$16,740 +218.3%
        2017$174 $5,260
        2016-- $5,260 +29.6%
        2015-- $4,060
        2014-- $4,060

        Find assessor info on the county website

        Monthly payment

        Est. payment

        Payment breakdown

        Explore the cost of this home by adjusting the details. Changes won't be saved.
        All calculations are estimates and provided by Zillow, Inc. for informational purposes only. Actual amounts may vary.
        HOA fees may include property taxes on listings classified as Co-Ops. Contact the listing agent and/or owner for fee details.
        Mortgage interest rates are dependent on a number of factors, including credit score, down payment, and repayment length. Interest rate data provided by Zillow Group Marketplace, Inc. as of 1/1/1970 from various mortgage lenders with which we have lead or other similar arrangements; the Estimated Payment is an average of those rates.
        See how much you could borrow to make a competitive offer.

        Climate risks

        Neighborhood: 36535

        Getting around

        16 / 100
        Car-Dependent
        27 / 100
        Somewhat Bikeable

        Nearby schools

        GreatSchools rating
        Schools provided by the listing agent
        • Elementary: Foley Elementary
        • Middle: Foley Middle
        • High: Foley High

        Source: Baldwin Realtors. This data may not be complete. We recommend contacting the local school district to confirm school assignments for this home.

        A local agent can set up tours, give advice and negotiate with sellers.

        Browse local experts

        Similar homes

        Skip to the end of the carouselSkip to the beginning of the carousel