New price reduction. Beautiful one level, end unit, 3 BR, 2 car garage in popular Village at Lake Michael. Community pool, clubhouse and workout area. Hardwood floors throughout except in two full bathrooms. Walk to Lake Michael and minutes from historic downtown Mebane and Tanger Outlets. Underground sprinkler system fed by community wells. City water and sewer. Washer and dryer convey, security system.
Sold for $365,000
$365,000
603 Village Lake Dr, Mebane, NC 27302
3beds
1,516sqft
Townhouse, Residential
Built in 2016
2,613 Square Feet Lot
$364,800 Zestimate®
$241/sqft
$2,043 Estimated rent
Home value
$364,800
$332,000 - $401,000
$2,043/mo
Zestimate® history
Owner options
List your home for rent
$2,043/mo
Rent Zestimate®
Find your next renter with Zillow Rental Manager. Plus, with online applications, you can quickly screen prospective tenants – for free.
$2,043/mo
Rent Zestimate®
Refinance and save
$2,424/mo
Est. payment
Refinancing to a lower rate could help reduce your monthly payments and save thousands over the life of the loan.
$2,424/mo
Est. payment
Explore your selling options
Work with a Zillow partner agent
Leverage their expertise and Zillow's premium Showcase listings to get your home seen by more buyers.
Get startedList with your own agent
Get your home in front of millions of buyers by listing it on Zillow.
Learn how to do itSell it yourself
Take full control of how buyers see your home on Zillow by listing For Sale by Owner (FSBO).
List your homeWhat's special
Hardwood floorsEnd unitCommunity poolWorkout areaUnderground sprinkler system
Zillow last checked:
Listing updated:
Listed by:
John Tatreau 919-672-9559,
SoldByJohnT Realty
Bought with:
Sandy Fielding, 159296
Keller Williams Central
Source: Doorify MLS,MLS#: 10112945
Facts & features
Interior
Bedrooms & bathrooms
- Bedrooms: 3
- Bathrooms: 2
- Full bathrooms: 2
Heating
- Electric, Forced Air, Heat Pump
Cooling
- Ceiling Fan(s), Central Air, Electric, Heat Pump
Appliances
- Included: Dishwasher, Electric Oven, Electric Range, Electric Water Heater, Exhaust Fan, Free-Standing Electric Oven, Free-Standing Electric Range, Free-Standing Refrigerator, Ice Maker, Microwave, Oven, Refrigerator, Self Cleaning Oven
- Laundry: Electric Dryer Hookup, Laundry Room, Main Level
Features
- Cathedral Ceiling(s), Ceiling Fan(s), Coffered Ceiling(s), Crown Molding, Double Vanity, Granite Counters, High Ceilings, Open Floorplan, Pantry, Recessed Lighting, Separate Shower, Smooth Ceilings, Tray Ceiling(s), Vaulted Ceiling(s), Walk-In Closet(s)
- Flooring: Hardwood, Vinyl
- Doors: Storm Door(s)
- Windows: Blinds, Double Pane Windows, Screens, Window Treatments
- Common walls with other units/homes: 1 Common Wall, End Unit
Interior area
- Total structure area: 1,516
- Total interior livable area: 1,516 sqft
- Finished area above ground: 1,516
- Finished area below ground: 0
Property
Parking
- Total spaces: 2
- Parking features: Additional Parking, Attached, Garage, Garage Door Opener, Garage Faces Front
- Attached garage spaces: 2
- Uncovered spaces: 2
Features
- Levels: One
- Stories: 1
- Patio & porch: Patio
- Pool features: Community, Fenced, In Ground, Outdoor Pool
- Has view: Yes
Lot
- Size: 2,613 Square Feet
- Features: Back Yard, Close to Clubhouse, Front Yard, Landscaped, Sprinklers In Front, Sprinklers In Rear
Details
- Parcel number: 9825475206
- Special conditions: Seller Not Owner of Record
Construction
Type & style
- Home type: Townhouse
- Architectural style: Ranch
- Property subtype: Townhouse, Residential
- Attached to another structure: Yes
Materials
- Stone, Vinyl Siding
- Foundation: Slab
- Roof: Shingle
Condition
- New construction: No
- Year built: 2016
Utilities & green energy
- Sewer: Public Sewer
- Water: Public
- Utilities for property: Cable Available, Sewer Connected, Water Connected
Community & HOA
Community
- Features: Clubhouse, Fitness Center, Pool, Sidewalks
- Subdivision: The Village at Lake Michael
HOA
- Has HOA: Yes
- Amenities included: Barbecue, Clubhouse, Fitness Center, Landscaping, Maintenance, Maintenance Grounds, Management, Picnic Area, Pool
- Services included: Maintenance Grounds, Storm Water Maintenance
- HOA fee: $198 monthly
Location
- Region: Mebane
Financial & listing details
- Price per square foot: $241/sqft
- Tax assessed value: $344,400
- Annual tax amount: $2,882
- Date on market: 7/31/2025
- Road surface type: Concrete, Paved
Price history
| Date | Event | Price |
|---|---|---|
| 2/12/2026 | Sold | $365,000-1.1%$241/sqft |
Source:  Doorify MLS #10112945 Report a problem Doorify MLS #10112945 Report a problem | ||
| 12/9/2025 | Pending sale | $369,000$243/sqft |
Source: Doorify MLS #10112945 Report a problem | ||
| 10/9/2025 | Price change | $369,000-2.6%$243/sqft |
Source: Doorify MLS #10112945 Report a problem | ||
| 8/18/2025 | Price change | $379,000-2.6%$250/sqft |
Source: Doorify MLS #10112945 Report a problem | ||
| 7/31/2025 | Listed for sale | $389,000+73.7%$257/sqft |
Source: Doorify MLS #10112945 Report a problem | ||
| 4/13/2020 | Sold | $224,000$148/sqft |
Source: Doorify MLS #2303686 Report a problem | ||
| 3/13/2020 | Pending sale | $224,000$148/sqft |
Source: Mark Spain Real Estate #2303686 Report a problem | ||
| 2/24/2020 | Listed for sale | $224,000+16.3%$148/sqft |
Source: Mark Spain Real Estate #2303686 Report a problem | ||
| 10/20/2016 | Sold | $192,600 |
Source:  Triad MLS #799846 Report a problem Triad MLS #799846 Report a problem | ||
Public tax history
| Year | Property taxes | Tax assessment |
|---|---|---|
| 2025 | $3,565 +27.8% | $344,400 +52.2% |
| 2024 | $2,790 -1.1% | $226,300 |
| 2023 | $2,822 -7.1% | $226,300 |
| 2022 | $3,039 +0.9% | $226,300 |
| 2021 | $3,011 +17.4% | $226,300 +22.6% |
| 2020 | $2,564 +0.2% | $184,600 |
| 2018 | $2,560 -0.4% | $184,600 |
| 2017 | $2,569 | $184,600 |
Find assessor info on the county website
Neighborhood: 27302
Nearby homes
- $330,700-- bd2 ba1.5k sqft601 Village Lake Dr, Mebane, NC 27302Off Market
- $10.26 Acres605 Village Lake Dr, Mebane, NC 27302Off Market
- $325,3003 bd2 ba1.5k sqft607 Village Lake Dr, Mebane, NC 27302Off Market

- $302,0002 bd2 ba1.2k sqft609 Village Lake Dr, Mebane, NC 27302Sold
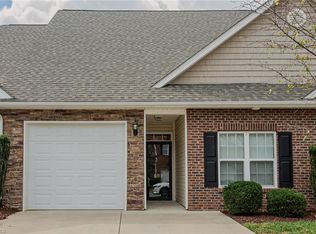
- $288,0002 bd2 ba1.1k sqft611 Village Lake Dr, Mebane, NC 27302Off Market
- $316,6003 bd3 ba1.7k sqft904 Lake Michael Way, Mebane, NC 27302Off Market
- $323,3003 bd3 ba1.7k sqft902 Lake Michael Way, Mebane, NC 27302Off Market
- $273,0002 bd2 ba1.1k sqft900 Lake Michael Way, Mebane, NC 27302Off Market
Nearby schools
GreatSchools rating
- 6/10Efland Cheeks ElementaryGrades: PK-5Distance: 4 mi
- 7/10Gravelly Hill MiddleGrades: 6-8Distance: 3.9 mi
- 6/10Orange HighGrades: 9-12Distance: 9.1 mi
Schools provided by the listing agent
- Elementary: Orange - Efland Cheeks
- Middle: Orange - Gravelly Hill
- High: Orange - Cedar Ridge
Source: Doorify MLS. This data may not be complete. We recommend contacting the local school district to confirm school assignments for this home.
Get a cash offer in 3 minutes
Find out how much your home could sell for in as little as 3 minutes with a no-obligation cash offer.
Estimated market value
$364,800
Get a cash offer in 3 minutes
Find out how much your home could sell for in as little as 3 minutes with a no-obligation cash offer.
Estimated market value
$364,800
- North Carolina
- Orange County
- Mebane
- 27302
- 603 Village Lake Dr
Nearby cities
Nearby neighborhoods
Nearby zip codes
Other Mebane Topics
