Skip main navigation
Off market
  • $503,500

    603 Vineland Ave, Bridgeton, NJ 08302

    3beds
    2,668sqft
    SingleFamily
    Built in 2002
    4 Square Feet Lot
    $503,500 Zestimate®
    $189/sqft
    $2,843 Estimated rent

    Home value

    $503,500

    $473,000 - $534,000

    $2,843/mo

    Zestimate® history
    Loading
    Loading...

    Owner options

    List your home for rent

    $2,843/mo

    Rent Zestimate®

    Find your next renter with Zillow Rental Manager. Plus, with online applications, you can quickly screen prospective tenants – for free.

    Learn more

    $2,843/mo

    Rent Zestimate®

    Refinance and save

    $3,585/mo

    Est. payment

    Refinancing to a lower rate could help reduce your monthly payments and save thousands over the life of the loan.

    See today's rates

    $3,585/mo

    Est. payment

    Explore your selling options

    Work with a Zillow partner agent

    Leverage their expertise and Zillow's premium Showcase listings to get your home seen by more buyers.

    Get started

    List with your own agent

    Get your home in front of millions of buyers by listing it on Zillow.

    Learn how to do it

    Sell it yourself

    Take full control of how buyers see your home on Zillow by listing For Sale by Owner (FSBO).

    List your home

    What's special

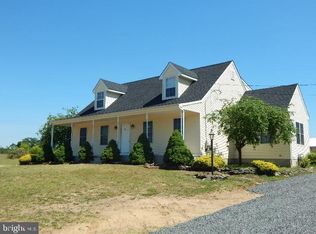
    Country Living at it's finest. You will absolutely fall in love with this custom built, 3 Bedroom, 2 1/2 bath rancher with cape cod features that sits on a beautiful 3+ acre lot. This home is truly luxurious. From the superb custom made kitchen cabinets by Kings of Lancaster, to the magnificent crown moldings to the beautiful oak & glass french doors that close to separate the large dining room and the magnificent family room, no details were overlooked! From the cozy family room, mosey out onto the fabulous 24' X 14' deck made with "Trex" composite decking and vinyl railings, screened in so you can enjoy looking out onto your spacious back yard. The stunning master bedroom boasts a gigantic 15' X 8' walk in closet and a spectacular master bathroom that includes a stand alone shower as well as an over-sized whirlpool tub with magnificent views of the back yard. A great space to just sit back and let the worries of the day just melt away! Getting back to the kitchen, in addition to the custom cabinetry, this kitchen flaunts a huge granite center island with an electric cook top. You will also find ample counter tops, a built in side by side refrigerator, a built in wall oven and microwave. In case you need extra cooking capabilities for those holiday parties or big family gatherings....no worries, the enormous laundry room contains an extra, full sized oven/range! That's right, just down the hall from the elegant, formal living/great room, you'll find that enormous laundry room with your washer, dryer, full sized laundry sink, the extra electric range and still plenty of room to move around on laundry day! Continue down the hall to exit this magnificent house, into your over-sized, 2 car garage. From inside the garage, you'll find the stairway to the attic which runs the entire length of the house and garage, is completely floored and full, sized, stand and walk around! Vast amount of storage space up here. The garage has a back door, through which you can walk over to your custom built 28' x 15' work shop that has it's own bathroom and AC. If your work includes anything you need to leave outdoors (boat, antique cars, etc.) there is a very nice sized, 18' X 18' car port with its own electric service. There is also a near-by storage shed for your lawn equipment or anything else you don't want to keep in your garage or your work shop or your car port! This fantastic home and its picturesque 3+ acres of land is truly a MUST SEE!

    This property is off market, which means it's not currently listed for sale or rent on Zillow. This may be different from what's available on other websites or public sources.
    Facts & features

    Interior

    Bedrooms & bathrooms
    • Bedrooms: 3
    • Bathrooms: 3
    • Full bathrooms: 2
    • 1/2 bathrooms: 1
    Heating
    • Baseboard, Gas
    Cooling
    • Central
    Appliances
    • Included: Dishwasher, Garbage disposal, Microwave, Refrigerator
    Features
    • Flooring: Tile, Carpet, Hardwood
    Interior area
    • Total interior livable area: 2,668 sqft

    Property

    Parking
    • Total spaces: 5
    • Parking features: Garage - Attached
    Features
    • Exterior features: Vinyl
    Lot
    • Size: 4 Square Feet
    Details
    • Parcel number: 030006100000000302

    Construction

    Type & style
    • Home type: SingleFamily
    Condition
    • Year built: 2002

    Community & HOA

    Location
    • Region: Bridgeton

    Financial & listing details

    • Price per square foot: $189/sqft
    • Tax assessed value: $302,600
    • Annual tax amount: $11,266

    Price history

    DateEventPrice
    11/21/2018Sold$305,000$114/sqft
    Source: Public Record Report a problem
    11/16/2018Pending sale$305,000$114/sqft
    Source: Keller Williams Hometown Realty #1002278812 Report a problem
    11/16/2018Listed for sale$305,000$114/sqft
    Source: Keller Williams Hometown Realty #1002278812 Report a problem
    9/6/2018Listing removed$305,000$114/sqft
    Source: Keller Williams Realty - Swede #1002278812 Report a problem
    8/23/2018Listed for sale$305,000-3.2%$114/sqft
    Source: Keller Williams Realty - Swede #1002278812 Report a problem
    8/12/2017Listing removed$315,000$118/sqft
    Source: The Roarke Agency #6956822 Report a problem
    6/6/2017Price change$315,000-4.3%$118/sqft
    Source: ROARKE AGENCY, LLC #485085 Report a problem
    4/4/2017Listed for sale$329,000+928.1%$123/sqft
    Source: ROARKE AGENCY, LLC #485085 Report a problem
    8/15/2001Sold$32,000$12/sqft
    Source: Public Record Report a problem

    Public tax history

    YearProperty taxesTax assessment
    2025$11,266 $302,600
    2024$11,266 +1.9%$302,600
    2023$11,060 -5.2%$302,600
    2022$11,662 +2.5%$302,600 +6.3%
    2021$11,378 $284,600
    2020-- $284,600 +8.5%
    2019$8,520 $262,200
    2018$8,520 -1.7%$262,200
    2017$8,668 +3.7%$262,200
    2016$8,356 +3%$262,200
    2015$8,110 +3.4%$262,200
    2014$7,845 +0.7%$262,200
    2013$7,790 -3.4%$262,200
    2012$8,063 +3.2%$262,200
    2011$7,814 +1.7%$262,200 +0.6%
    2010$7,682 -8.5%$260,600
    2009$8,399 +10%$260,600
    2008$7,638 $260,600
    2007-- $260,600
    2006-- $260,600
    2005-- $260,600
    Find assessor info on the county website

    Neighborhood: 08302

    Nearby schools

    GreatSchools rating
    Schools provided by the listing agent
    • District: Deerfield Township Public Schools

    Source: The MLS. This data may not be complete. We recommend contacting the local school district to confirm school assignments for this home.

    Get a cash offer in 3 minutes
    Find out how much your home could sell for in as little as 3 minutes with a no-obligation cash offer.
    Estimated market value
    $503,500
    Get a cash offer in 3 minutes
    Find out how much your home could sell for in as little as 3 minutes with a no-obligation cash offer.
    Estimated market value
    $503,500