Auction Property. AUCTION LIVE onsite at the property SAT JUNE 28th @ 10 AM. Public welcome to participate. Sold Free and Clear of ALL liens. Your opportunity to restore or reimagine – Stunning Whitcomb Bayou Direct Views. Seize the opportunity to create your dream home or investment property in a prime location. This 3-bedroom, 2-bath corner-lot home overlooks Whitcomb Bayou and offers endless potential. Bring your contractor as this property did have water impact from last year's storm. The Florida Room can convert into a fourth bedroom, while the spacious driveway and shed provide ample parking and storage. Opened to the studs after recent water impact, this blank canvas is ready for your vision. With no HOA, you have the freedom to customize as you wish. Enjoy serene water views and easy access to Craig Park’s boat launch, leading to the Anclote River and Gulf of Mexico. Just minutes from historic downtown Tarpon Springs, the iconic sponge docks, beaches, and the Pinellas Trail, this location is ideal for outdoor and waterfront enthusiasts. Recent updates include a 2017 roof, 2021 Carrier HVAC, and 2019 Rheem tankless water heater. Don’t miss this rare opportunity to restore and add value. Easy to show.
Sold for $300,000
Zillow last checked:
Listing updated:
Bought with:
Steven Doran, 3130845
COLDWELL BANKER REALTY
Vincent Gepp, 3080899
COLDWELL BANKER REALTY
Source: Stellar MLS,MLS#: TB8322343 Originating MLS: Suncoast Tampa
Originating MLS: Suncoast Tampa
Price history
| Date | Event | Price |
|---|---|---|
| 7/30/2025 | Sold | $300,000-20%$147/sqft |
Source:  Stellar MLS #TB8322343 Report a problem Stellar MLS #TB8322343 Report a problem | ||
| 4/24/2025 | Price change | $374,900-64.8%$184/sqft |
Source: Stellar MLS #TB8322343 Report a problem | ||
| 4/17/2025 | Price change | $1,064,000+183.8%$523/sqft |
Source: Stellar MLS #TB8375684 Report a problem | ||
| 4/1/2025 | Pending sale | $374,900$184/sqft |
Source: Stellar MLS #TB8322343 Report a problem | ||
| 2/3/2025 | Price change | $374,900-6%$184/sqft |
Source: Stellar MLS #TB8322343 Report a problem | ||
| 12/4/2024 | Listed for sale | $399,000+2.6%$196/sqft |
Source: Stellar MLS #TB8322343 Report a problem | ||
| 1/16/2024 | Sold | $389,000-10.6%$191/sqft |
Source: Stellar MLS #U8223877 Report a problem | ||
| 1/3/2024 | Pending sale | $435,000$214/sqft |
Source: Stellar MLS #U8223877 Report a problem | ||
| 12/12/2023 | Listed for sale | $435,000$214/sqft |
Source: Stellar MLS #U8223877 Report a problem | ||
Nearby homes
- $694,900-- bd3 ba2.1k sqft501 Whitcomb Blvd, Tarpon Springs, FL 34689Off Market
- $345,0003 bd2 ba1.1k sqft715 Virginia Ave, Tarpon Springs, FL 34689Sold

- $468,3003 bd2 ba2.6k sqft505 Whitcomb Blvd, Tarpon Springs, FL 34689Off Market
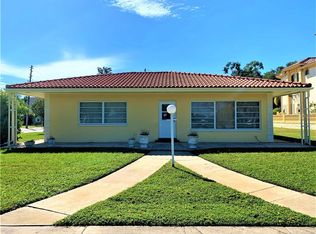
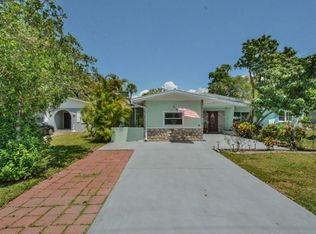
- $332,6003 bd1 ba1.3k sqft717 Virginia Ave, Tarpon Springs, FL 34689Off Market
Get a cash offer in 3 minutes
Find out how much your home could sell for in as little as 3 minutes with a no-obligation cash offer.
Estimated market value
$291,400
