WOW! This stunning former model home in the Village of Bayberry 55+ community is the epitome of elegance and charm. Located just across from the clubhouse, access to the many amenities offered by this incredible community are at your fingertips, where you will find a fitness center, pool, conference space, sport courts, walking trails, dog parks, and that's just start! Everywhere you turn in this beautiful Tracey II model, custom trim and detailed accent pieces make each space feel elevated and charming. The two-story entry will make you fall in love from the moment you step inside to where the hardwood floors, beautiful chandelier, and stunning trim work make a dramatic first impression. To the left, two wonderful bedrooms shard a full hall bathroom before you continue through to beautiful great room. A bright and elegant formal dining space gives way to a stunning two-story family room complete with a gas fireplace, and a sunroom that absolutely glows with natural light from the many windows illuminating the space. The kitchen is a dream for chefs and take-out lovers alike, with a breakfast nook, large peninsula with additional seating, double wall oven, granite countertops and a coastal inspired backsplash. The primary bedroom is dressed to the nines with coffered ceilings, elegant chandelier, walk-in closets, and a primary en-suite bathroom fit for a spa with double vanity, walk-in shower, and it's own linen closet. Don't think it stops there - upstairs, an incredible loft offers the perfect place to relax, entertain, or play games with friends and family. Also on the second floor, an enormous bedroom and full bathroom make for the perfect guest quarters for out of town visitors. Every detail has been carefully curated, and if like the design, you will LOVE when you hear that almost all of what you see is INCLUDED! Don't let the opportunity to make this house your home pass you by!
Sold for $650,000
$650,000
603 Vivaldi Dr, Middletown, DE 19709
4beds
3,038sqft
Single Family Residence
Built in 2014
10,019 Square Feet Lot
$666,600 Zestimate®
$214/sqft
$3,339 Estimated rent
Home value
$666,600
$607,000 - $733,000
$3,339/mo
Zestimate® history
Owner options
List your home for rent
$3,339/mo
Rent Zestimate®
Find your next renter with Zillow Rental Manager. Plus, with online applications, you can quickly screen prospective tenants – for free.
$3,339/mo
Rent Zestimate®
Refinance and save
$4,088/mo
Est. payment
Refinancing to a lower rate could help reduce your monthly payments and save thousands over the life of the loan.
$4,088/mo
Est. payment
Explore your selling options
Work with a Zillow partner agent
Leverage their expertise and Zillow's premium Showcase listings to get your home seen by more buyers.
Get startedList with your own agent
Get your home in front of millions of buyers by listing it on Zillow.
Learn how to do itSell it yourself
Take full control of how buyers see your home on Zillow by listing For Sale by Owner (FSBO).
List your homeWhat's special
Gas fireplaceCoastal inspired backsplashTwo-story entryHardwood floorsPrimary en-suite bathroomNatural lightFormal dining space
Zillow last checked:
Listing updated:
Listed by:
Megan Aitken 302-688-7653,
Keller Williams Realty,
Listing Team: Megan Aitken Team, Co-Listing Team: Megan Aitken Team,Co-Listing Agent: Julianna Nikituk 302-437-4953,
Keller Williams Realty
Bought with:
Cat Casmay, RS0037505
Sky Realty
Source: Bright MLS,MLS#: DENC2069918
Facts & features
Interior
Bedrooms & bathrooms
- Bedrooms: 4
- Bathrooms: 3
- Full bathrooms: 3
- Main level bathrooms: 2
- Main level bedrooms: 3
Rooms
- Room types: Dining Room, Primary Bedroom, Bedroom 2, Bedroom 4, Kitchen, Basement, Breakfast Room, Bedroom 1, Great Room, Loft
Basement
- Area: 0
Heating
- Forced Air, Natural Gas
Cooling
- Central Air, Electric
Appliances
- Included: Oven/Range - Electric, Dishwasher, Disposal, Range Hood, Electric Water Heater
- Laundry: Main Level
Features
- 9'+ Ceilings, Dry Wall, 2 Story Ceilings, Cathedral Ceiling(s)
- Flooring: Carpet, Hardwood, Vinyl
- Windows: Energy Efficient, Insulated Windows, Screens, Vinyl Clad
- Basement: Full
- Number of fireplaces: 1
- Fireplace features: Gas/Propane
Interior area
- Total structure area: 3,038
- Total interior livable area: 3,038 sqft
- Finished area above ground: 3,038
- Finished area below ground: 0
Property
Parking
- Total spaces: 2
- Parking features: Garage Faces Front, Garage Door Opener, Attached, Driveway
- Attached garage spaces: 2
- Has uncovered spaces: Yes
Accessibility
- Accessibility features: 2+ Access Exits
Features
- Levels: Two
- Stories: 2
- Exterior features: Lighting, Lawn Sprinkler, Sidewalks, Street Lights
- Pool features: Community
Lot
- Size: 10,019 Square Feet
Details
- Additional structures: Above Grade, Below Grade
- Parcel number: 13013.23067
- Zoning: RES
- Special conditions: Standard
Construction
Type & style
- Home type: SingleFamily
- Architectural style: Raised Ranch/Rambler
- Property subtype: Single Family Residence
Materials
- Vinyl Siding, Stone
- Foundation: Concrete Perimeter
- Roof: Architectural Shingle
Condition
- New construction: No
- Year built: 2014
Details
- Builder model: Loren
- Builder name: Blenheim Homes
Utilities & green energy
- Electric: 200+ Amp Service
- Sewer: Public Sewer
- Water: Public
Community & HOA
Community
- Features: Pool
- Senior community: Yes
- Subdivision: Village Of Bayberry
HOA
- Has HOA: Yes
- Amenities included: Billiard Room, Clubhouse, Common Grounds, Dog Park, Fitness Center, Jogging Path, Lake, Pool, Retirement Community, Water/Lake Privileges
- Services included: Health Club, Maintenance Grounds, Pool(s), Recreation Facility, Snow Removal, Trash
- HOA fee: $170 monthly
Location
- Region: Middletown
Financial & listing details
- Price per square foot: $214/sqft
- Tax assessed value: $3,200
- Date on market: 10/11/2024
- Listing agreement: Exclusive Right To Sell
- Inclusions: See Inclusions / Exclusions In "documents"
- Exclusions: See Inclusions / Exclusions In "documents"
- Ownership: Fee Simple
Price history
| Date | Event | Price |
|---|---|---|
| 1/16/2025 | Sold | $650,000-5.7%$214/sqft |
Source:  Bright MLS #DENC2069918 Report a problem Bright MLS #DENC2069918 Report a problem | ||
| 12/19/2024 | Contingent | $689,000$227/sqft |
Source: Bright MLS #DENC2069918 Report a problem | ||
| 11/12/2024 | Price change | $689,000-1.4%$227/sqft |
Source: Bright MLS #DENC2069918 Report a problem | ||
| 10/11/2024 | Listed for sale | $699,000+5%$230/sqft |
Source: Bright MLS #DENC2069918 Report a problem | ||
| 7/31/2023 | Sold | $665,900-2.9%$219/sqft |
Source: Bright MLS #DENC2039620 Report a problem | ||
| 6/2/2023 | Pending sale | $685,900$226/sqft |
Source: Bright MLS #DENC2039620 Report a problem | ||
| 3/17/2023 | Listed for sale | $685,900+79.1%$226/sqft |
Source: Bright MLS #DENC2039620 Report a problem | ||
| 1/13/2021 | Listing removed | -- |
Source:  Bright MLS Report a problem Bright MLS Report a problem | ||
| 1/4/2021 | Price change | $382,900-8.2%$126/sqft |
Source: Blenheim Marketing LLC #DENC488996 Report a problem | ||
| 12/15/2020 | Price change | $416,900+8.9%$137/sqft |
Source: Blenheim Marketing LLC #DENC488996 Report a problem | ||
| 12/5/2020 | Price change | $382,900-7.5%$126/sqft |
Source: Blenheim Marketing LLC #DENC488996 Report a problem | ||
| 11/2/2020 | Price change | $413,900+1.5%$136/sqft |
Source: Blenheim Marketing LLC #DENC488996 Report a problem | ||
| 10/12/2020 | Price change | $407,900+0.7%$134/sqft |
Source: Blenheim Marketing LLC #DENC488996 Report a problem | ||
| 10/4/2020 | Price change | $404,900+1.5%$133/sqft |
Source: Blenheim Marketing LLC #DENC488996 Report a problem | ||
| 9/24/2020 | Price change | $398,900+9.3%$131/sqft |
Source: Blenheim Marketing LLC #DENC488996 Report a problem | ||
| 9/10/2020 | Price change | $364,900-8.5%$120/sqft |
Source: Blenheim Marketing LLC #DENC488996 Report a problem | ||
| 8/11/2020 | Price change | $398,900+10.8%$131/sqft |
Source: Blenheim Marketing LLC #DENC488996 Report a problem | ||
| 6/26/2020 | Price change | $359,900-7.7%$118/sqft |
Source: Blenheim Marketing LLC #DENC488996 Report a problem | ||
| 6/5/2020 | Price change | $389,900+9.6%$128/sqft |
Source: Blenheim Marketing LLC #DENC488996 Report a problem | ||
| 5/30/2020 | Price change | $355,900+0.9%$117/sqft |
Source: Blenheim Marketing LLC #DENC488996 Report a problem | ||
| 5/13/2020 | Price change | $352,900-8.8%$116/sqft |
Source: Blenheim Marketing LLC #DENC488996 Report a problem | ||
| 5/12/2020 | Price change | $386,900+9.6%$127/sqft |
Source: Blenheim Marketing LLC #DENC488996 Report a problem | ||
| 3/11/2020 | Price change | $352,900-8.8%$116/sqft |
Source: Blenheim Marketing LLC #DENC488996 Report a problem | ||
| 2/9/2020 | Price change | $386,900+9.6%$127/sqft |
Source: Blenheim Marketing LLC #DENC488996 Report a problem | ||
| 2/5/2020 | Price change | $352,900+0.9%$116/sqft |
Source: Blenheim Marketing LLC #DENC488996 Report a problem | ||
| 12/10/2019 | Price change | $349,900+1.4%$115/sqft |
Source: Blenheim Marketing LLC #DENC488996 Report a problem | ||
| 10/13/2019 | Listed for sale | $344,900$114/sqft |
Source: Blenheim Marketing LLC #DENC488996 Report a problem | ||
Public tax history
| Year | Property taxes | Tax assessment |
|---|---|---|
| 2025 | -- | $630,200 +511.8% |
| 2024 | $4,458 +16.6% | $103,000 |
| 2023 | $3,823 -0.3% | $103,000 |
| 2022 | $3,833 +1.2% | $103,000 |
| 2021 | $3,786 +1.1% | $103,000 |
| 2020 | $3,744 +7.7% | $103,000 |
| 2019 | $3,478 +7.7% | $103,000 |
| 2017 | $3,229 +14.9% | $103,000 |
| 2016 | $2,809 | $103,000 |
| 2015 | $2,809 +2.8% | $103,000 +3861.5% |
| 2014 | $2,732 | $2,600 |
| 2008 | -- | -- |
| 2007 | -- | -- |
Find assessor info on the county website
Neighborhood: 19709
Nearby homes
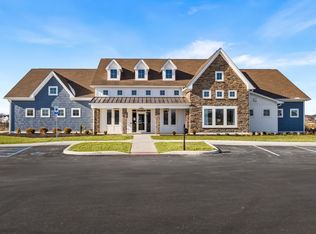
- $---- bd-- ba-- sqftHomes Available Soon, Parks Edge at Bayberry 55+, Middletown, DE 19709New Construction
- $540,0003 bd2 ba2.3k sqft601 Vivaldi Dr, Middletown, DE 19709Sold
- $685,4003 bd2 ba2k sqft605 Vivaldi Dr, Middletown, DE 19709Off Market

- $622,4003 bd2 ba2.4k sqft3902 Peck Pl, Middletown, DE 19709Off Market
- $636,7003 bd2 ba2.4k sqft3900 Peck Pl, Middletown, DE 19709Off Market
- $632,3812 bd2 ba1.7k sqft607 Vivaldi Dr, Middletown, DE 19709Sold
- $630,0004 bd3 ba3.9k sqft3904 Peck Pl, Middletown, DE 19709Sold
- $603,600-- bd-- ba-- sqft4000 Heston Ln, Middletown, DE 19709Off Market
Nearby schools
GreatSchools rating
- 9/10Cedar Lane Elementary SchoolGrades: 1-5Distance: 1.1 mi
- 8/10Waters (Alfred G.) Middle SchoolGrades: 6-8Distance: 1.2 mi
- 9/10Middletown High SchoolGrades: 9-12Distance: 3.7 mi
Schools provided by the listing agent
- District: Appoquinimink
Source: Bright MLS. This data may not be complete. We recommend contacting the local school district to confirm school assignments for this home.
Get a cash offer in 3 minutes
Find out how much your home could sell for in as little as 3 minutes with a no-obligation cash offer.
Estimated market value
$666,600
Get a cash offer in 3 minutes
Find out how much your home could sell for in as little as 3 minutes with a no-obligation cash offer.
Estimated market value
$666,600
- Delaware
- New Castle County
- Middletown
- 19709
- 603 Vivaldi Dr
Nearby cities
Nearby zip codes
Other Middletown Topics
