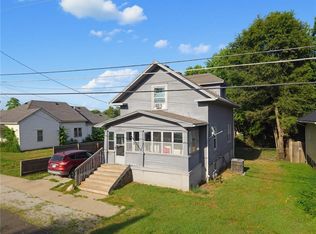
Welcome to 603 W 10th St in Trenton! This spacious 4-bedroom, 2-bath home offers the perfect blend of move-in-ready comfort and opportunity to make it your own. Conveniently located near downtown Trenton, local activities, and the college, you'll enjoy easy access to the community and its amenities.
Situated on a generous .58-acre lot, there is plenty of room for gardening, outdoor activities, and enjoying your own outdoor space. The main level offers convenient living with a large bedroom, attached laundry, and a full bathroom just off the kitchen. The bedroom on the main floor provides versatile space that can easily serve as a dining room, family room, or home office—perfect for entertaining guests or working from home. With bathrooms on both levels, the layout offers flexibility and functionality to suit a variety of needs.
Step outside to enjoy the private, covered back deck, an ideal spot for relaxing or entertaining. With four bedrooms, flexible living spaces, a spacious yard, and room to bring your vision to life, this property is full of possibilities. Don't miss your opportunity to make this Trenton home your own!
Active
$110,000
603 W 10th St, Trenton, MO 64683
4beds
1,702sqft
Single Family Residence
Built in 1900
0.58 Acres Lot
$-- Zestimate®
$65/sqft
$-- HOA
What's special
Spacious yardAttached laundryFlexible living spacesOutdoor activitiesBathrooms on both levelsPrivate covered back deck
- 8 days
- 398
- 22
Likely to sell faster than
Zillow last checked:
Listing updated:
Listed by:
Bobbi Meneely 660-752-5467,
RE/MAX Town and Country
Source: Heartland MLS as distributed by MLS GRID,MLS#: 2647035
Facts & features
Interior
Bedrooms & bathrooms
- Bedrooms: 4
- Bathrooms: 2
- Full bathrooms: 2
Primary bedroom
- Level: First
Bedroom 2
- Level: Second
Bedroom 3
- Level: Second
Bedroom 4
- Level: Second
Bathroom 1
- Level: First
Bathroom 2
- Level: Second
Kitchen
- Level: First
Living room
- Level: First
Heating
- Forced Air
Cooling
- Electric
Appliances
- Included: Dishwasher, Disposal, Dryer, Refrigerator, Electric Range, Washer
- Laundry: Main Level
Features
- Painted Cabinets
- Flooring: Wood
- Windows: Window Coverings
- Basement: Full,Unfinished
- Has fireplace: No
Interior area
- Total structure area: 1,702
- Total interior livable area: 1,702 sqft
- Finished area above ground: 1,702
- Finished area below ground: 0
Property
Parking
- Parking features: Off Street
Features
- Patio & porch: Porch, Screened
- Fencing: Privacy
Lot
- Size: 0.58 Acres
- Dimensions: 100 x 200 & 54 x 100
- Features: City Lot, Corner Lot
Details
- Additional structures: Shed(s)
- Parcel number: 110417034100100
Construction
Type & style
- Home type: SingleFamily
- Property subtype: Single Family Residence
Materials
- Wood Siding
- Roof: Composition
Condition
- Year built: 1900
Utilities & green energy
- Sewer: Public Sewer
- Water: Public
Community & HOA
Community
- Security: Security System
- Subdivision: Other
HOA
- Has HOA: No
Location
- Region: Trenton
Financial & listing details
- Price per square foot: $65/sqft
- Tax assessed value: $29,750
- Annual tax amount: $477
- Date on market: 10/14/2026
- Listing terms: Cash,Conventional,FHA,Private Financing Available,USDA Loan,VA Loan
- Ownership: Private
Estimated market value
Not available
Estimated sales range
Not available
Not available
Price history
| Date | Event | Price |
|---|---|---|
| 10/14/2026 | Listed for sale | $110,000+145%$65/sqft |
Source:  Heartland MLS as distributed by MLS GRID #2647035 Report a problem | ||
| 3/12/2021 | Sold | -- |
Source: Heartland MLS as distributed by MLS GRID #2258364 Report a problem | ||
| 1/18/2021 | Listed for sale | $44,900$26/sqft |
Source: Century 21 Team Elite #2258364 Report a problem | ||
| 1/15/2021 | Pending sale | $44,900$26/sqft |
Source: Heartland MLS as distributed by MLS GRID #2258364 Report a problem | ||
| 1/11/2021 | Listed for sale | $44,900$26/sqft |
Source: Heartland MLS as distributed by MLS GRID #2258364 Report a problem | ||
| 4/10/2015 | Sold | -- |
Source: Agent Provided Report a problem | ||
Public tax history
| Year | Property taxes | Tax assessment |
|---|---|---|
| 2025 | $429 +13.7% | $5,650 +12.3% |
| 2024 | $377 -0.1% | $5,030 |
| 2023 | $378 +0.9% | $5,030 |
| 2022 | $375 | $5,030 |
| 2021 | -- | $5,030 |
| 2020 | -- | $5,030 |
| 2019 | $339 | $5,030 +3.5% |
| 2018 | -- | $4,860 |
| 2017 | -- | $4,860 +11% |
| 2016 | -- | $4,380 +5% |
| 2015 | -- | $4,170 0% |
| 2013 | -- | $4,171 -81% |
| 2012 | -- | $21,950 |
Find assessor info on the county website
Monthly payment
Est. payment
Payment breakdown
Explore the cost of this home by adjusting the details. Changes won't be saved.Climate risks
Neighborhood: 64683
Similar homes
- $129,9003 bd2 ba1.8k sqft703 E 7th St, Trenton, MO 64683For Sale
 MLS ID #2632752, Cole Rorebeck, Rorebeck Realty. Heartland MLS as distributed by MLS GRID
- $89,9002 bd1 ba1.1k sqft2205 Chicago St, Trenton, MO 64683For Sale
 MLS ID #2574447, Greg Freeman, Century 21 Team Elite. Heartland MLS as distributed by MLS GRID
- $69,0002 bd2 ba1.1k sqft1026 McPherson St, Trenton, MO 64683For Sale
 MLS ID #2632978, Cole Rorebeck, Rorebeck Realty. Heartland MLS as distributed by MLS GRID
- $145,0003 bd1 ba960 sqft500 Iowa Blvd, Trenton, MO 64683For Sale

 MLS ID #26028413, Eric B Merchant, Trophy Properties & Auction. MARIS
