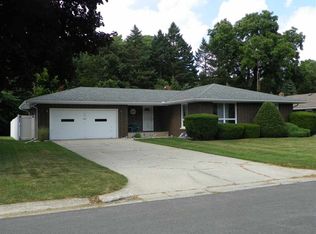
Beautifully renovated 3-bedroom, 2-bath ranch located in the heart of LaPorte. This stunning home offers a bright open-concept design, blending modern finishes with functional living space throughout. The spacious living room flows effortlessly into the impressive kitchen, featuring elegant cabinetry, quartz countertops, and brand-new stainless steel appliances. The private primary suite includes an updated en suite bath, while two additional generously sized bedrooms and a beautifully finished full bathroom complete the main level. Custom ceramic tile work and upscale finishes enhance the home's overall appeal. The fully finished basement provides a large family room, offering the perfect flex space for entertaining, relaxing, or everyday living. A spacious backyard and 2-car attached garage add even more value and convenience. Move-in ready and thoughtfully updated, this home offers the perfect combination of style, comfort, and location.
21 days
|
1,075
|
69
|
Zillow last checked:
Listing updated:
Listed by:
Justin Hanuscin,
Listing Leaders219-462-5478,
Matthew Tobias,
Listing Leaders
Source: NIRA as distributed by MLS GRID,MLS#: 840981
Loading...
Facts & features
Interior
Bedrooms & bathrooms
Bedrooms: 3
Bathrooms: 2
Full bathrooms: 2
Rooms
Room types: Bonus Room, Primary Bedroom, Living Room, Laundry, Kitchen, Family Room, Dining Room, Bedroom 3, Bedroom 2
Primary bedroom
Level: Basement
Area: 154
Dimensions: 11.0 x 14.0
Bedroom 2
Level: Main
Area: 110
Dimensions: 11.0 x 10.0
Bedroom 3
Level: Main
Area: 110
Dimensions: 10.0 x 11.0
Bonus room
Level: Basement
Area: 140
Dimensions: 14.0 x 10.0
Dining room
Level: Main
Area: 64
Dimensions: 8.0 x 8.0
Family room
Level: Basement
Area: 650
Dimensions: 25.0 x 26.0
Kitchen
Level: Main
Area: 195
Dimensions: 15.0 x 13.0
Laundry
Level: Basement
Area: 286
Dimensions: 22.0 x 13.0
Living room
Level: Main
Area: 192
Dimensions: 16.0 x 12.0
Heating
Has Heating (Unspecified Type)
Appliances
Included: Built-In Gas Range, Stainless Steel Appliance(s), Refrigerator, Microwave, Gas Water Heater, Gas Cooktop, Dishwasher
Laundry: Gas Dryer Hookup, Washer Hookup, Laundry Room
Features
Double Vanity, Walk-In Closet(s), Stone Counters, Recessed Lighting, Pantry, Open Floorplan, Kitchen Island, His and Hers Closets
Windows: Blinds
Basement: Finished,Full
Has fireplace: No
Interior area
Total structure area: 2,926
Total interior livable area: 2,926 sqft
Finished area above ground: 1,463
Property
Parking
Total spaces: 2
Parking features: Attached, On Street, Garage Faces Front, Driveway, Off Street
Attached garage spaces: 2
Has uncovered spaces: Yes
Features
Levels: One
Patio & porch: Rear Porch
Exterior features: Private Yard, Rain Gutters
Pool features: None
Has view: Yes
View description: Neighborhood, Trees/Woods
Lot
Size: 9,182 Square Feet
Features: Back Yard, Landscaped, Front Yard
Details
Parcel number: 461002405018000043
Zoning description: residential
Special conditions: Standard,None
Construction
Type & style
Home type: SingleFamily
Property subtype: Single Family Residence
Condition
New construction: No
Year built: 1968
Utilities & green energy
Electric: 100 Amp Service
Sewer: Public Sewer
Water: Public
Utilities for property: Cable Connected, Water Connected, Sewer Connected, Natural Gas Connected, Electricity Connected
Explore the cost of this home by adjusting the details. Changes won't be saved.
Principal & interest
$1,547
Mortgage insurance
$0
Property taxes
$170
Home insurance
$105
HOA fees
$0
Utilities
Not included
All calculations are estimates and provided by Zillow, Inc. for informational purposes only. Actual amounts may vary.
HOA fees may include property taxes on listings classified as Co-Ops. Contact the listing agent and/or owner for fee details.
Mortgage interest rates are dependent on a number of factors, including credit score, down payment, and repayment length. Interest rate data provided by Zillow Group Marketplace, Inc. as of 1/1/1970 from various mortgage lenders with which we have lead or other similar arrangements; the Estimated Payment is an average of those rates.
See how much you could borrow to make a competitive offer.
Source: NIRA as distributed by MLS GRID. This data may not be complete. We recommend contacting the local school district to confirm school assignments for this home.