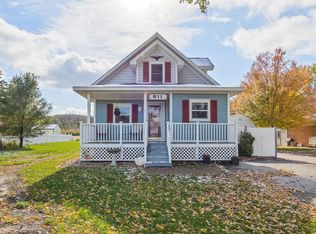
Discover your dream home in the highly sought-after Penn School District, perfectly positioned adjacent to the brand-new Rose Park Complex! This spacious residence offers everything you need for comfortable living and entertaining. Step inside to find a bright and airy formal living room adorned with large windows, allowing natural light to flood the space. The layout flows seamlessly into the kitchen, which opens up to an oversized family room featuring a cozy fireplace—ideal for gatherings and fun. The main floor includes two generously sized bedrooms and a full, updated bathroom, complete with a gorgeous tiled shower and modern vanity. Upstairs, you'll find a third bedroom, providing ample space for everyone! But the features don’t stop there! The finished basement boasts a large recreation room and a convenient , updated half bathroom, perfect for game nights or movie marathons. Outside, you'll be amazed by the expansive ¾ acre lot, offering plenty of room for outdoor activities. The property includes a white vinyl fenced area, a shed, an attached garage, a carport, and a separate workshop with power—perfect for hobbies or extra storage! Rose Park, a dynamic three-phase park currently being updated, is just steps away, offering a plethora of activities and fun for all ages. Check out the details and photos to see everything it has to offer!
Closed
$270,000
603 W 16th St, Mishawaka, IN 46544
3beds
2,944sqft
Single Family Residence
Built in 1950
0.7 Acres Lot
$278,000 Zestimate®
$--/sqft
$2,556 Estimated rent
Home value
$278,000
$250,000 - $311,000
$2,556/mo
Zestimate® history
Owner options
List your home for rent
$2,556/mo
Rent Zestimate®
Find your next renter with Zillow Rental Manager. Plus, with online applications, you can quickly screen prospective tenants – for free.
$2,556/mo
Rent Zestimate®
Refinance and save
$1,675/mo
Est. payment
Refinancing to a lower rate could help reduce your monthly payments and save thousands over the life of the loan.
$1,675/mo
Est. payment
Explore your selling options
Work with a Zillow partner agent
Leverage their expertise and Zillow's premium Showcase listings to get your home seen by more buyers.
Get startedList with your own agent
Get your home in front of millions of buyers by listing it on Zillow.
Learn how to do itSell it yourself
Take full control of how buyers see your home on Zillow by listing For Sale by Owner (FSBO).
List your homeWhat's special
Separate workshop with powerFinished basementLarge recreation roomCozy fireplaceUpdated half bathroomAttached garageModern vanity
Zillow last checked:
Listing updated:
Listed by:
Brad Beer Cell:574-596-0376,
Heart City Realty LLC
Bought with:
Kayla A Ralph, RB20001534
Michiana Realty LLC
Source: IRMLS,MLS#: 202541283
Facts & features
Interior
Bedrooms & bathrooms
- Bedrooms: 3
- Bathrooms: 2
- Full bathrooms: 1
- 1/2 bathrooms: 1
- Main level bedrooms: 2
Bedroom 1
- Level: Main
Bedroom 2
- Level: Main
Family room
- Level: Main
- Area: 368
- Dimensions: 23 x 16
Kitchen
- Level: Main
- Area: 156
- Dimensions: 12 x 13
Living room
- Level: Main
- Area: 228
- Dimensions: 19 x 12
Heating
- Natural Gas, Forced Air
Cooling
- Central Air
Appliances
- Included: Microwave, Washer, Dryer-Gas, Electric Range
Features
- Flooring: Carpet, Tile, Vinyl
- Basement: Full,Finished
- Number of fireplaces: 1
- Fireplace features: Family Room
Interior area
- Total structure area: 3,040
- Total interior livable area: 2,944 sqft
- Finished area above ground: 2,144
- Finished area below ground: 800
Property
Parking
- Total spaces: 1
- Parking features: Attached
- Attached garage spaces: 1
Features
- Levels: One and One Half
- Stories: 1
- Fencing: Wood
Lot
- Size: 0.70 Acres
- Dimensions: 100X300
- Features: 0-2.9999, Rural Subdivision
Details
- Additional structures: Outbuilding
- Parcel number: 710921176008.000022
- Zoning: R1
Construction
Type & style
- Home type: SingleFamily
- Property subtype: Single Family Residence
Materials
- Aluminum Siding
- Roof: Shingle
Condition
- New construction: No
- Year built: 1950
Utilities & green energy
- Sewer: City
- Water: City
Community & neighborhood
Location
- Region: Mishawaka
- Subdivision: Rose Park
Other
Other facts
- Listing terms: Conventional
Price history
| Date | Event | Price |
|---|---|---|
| 11/20/2025 | Sold | $270,000+0% |
Source:  IRMLS #202541283 Report a problem IRMLS #202541283 Report a problem | ||
| 10/17/2025 | Pending sale | $269,900 |
Source: IRMLS #202541283 Report a problem | ||
| 10/11/2025 | Listed for sale | $269,900+89.4% |
Source: IRMLS #202541283 Report a problem | ||
| 6/26/2025 | Sold | $142,500-7.5%$48/sqft |
Source: Public Record Report a problem | ||
| 6/6/2022 | Pending sale | $154,000 |
Source: IRMLS #202221930 Report a problem | ||
| 6/4/2022 | Listed for sale | $154,000 |
Source: IRMLS #202221930 Report a problem | ||
Public tax history
| Year | Property taxes | Tax assessment |
|---|---|---|
| 2025 | $1,161 +0.4% | $121,000 +4.8% |
| 2024 | $1,156 +6.6% | $115,500 -0.1% |
| 2023 | $1,084 +6.5% | $115,600 +13.1% |
| 2022 | $1,018 -3.4% | $102,200 +6.7% |
| 2021 | $1,054 +33.7% | $95,800 -3.6% |
| 2020 | $788 -1.5% | $99,400 |
| 2019 | $800 +3.4% | $99,400 -0.8% |
| 2018 | $774 +6.4% | $100,200 +2% |
| 2017 | $727 +2.8% | $98,200 +1.4% |
| 2016 | $707 -1.2% | $96,800 +1% |
| 2014 | $716 -4.8% | $95,800 |
| 2013 | $752 +3% | $95,800 -0.3% |
| 2012 | $730 -34.1% | $96,100 -16.4% |
| 2011 | $1,109 +10.5% | $114,900 |
| 2010 | $1,004 +3.8% | $114,900 |
| 2009 | $967 | $114,900 |
| 2007 | -- | $114,900 -29% |
| 2006 | $902 +5.8% | $161,800 |
| 2004 | $852 -18.1% | $161,800 -17.8% |
| 2003 | $1,040 | $196,810 +1586.5% |
| 2001 | -- | $11,670 |
Find assessor info on the county website
Neighborhood: 46544


Nearby schools
GreatSchools rating
- 5/10Meadow's Edge Elementary SchoolGrades: K-5Distance: 2.4 mi
- 6/10Virgil I Grissom Middle SchoolGrades: 6-8Distance: 3.8 mi
- 10/10Penn High SchoolGrades: 9-12Distance: 4.9 mi
Schools provided by the listing agent
- Elementary: Meadows Edge
- Middle: Grissom
- High: Penn
- District: Penn-Harris-Madison School Corp.
Source: IRMLS. This data may not be complete. We recommend contacting the local school district to confirm school assignments for this home.


Get pre-qualified for a loan
At Zillow Home Loans, we can pre-qualify you in as little as 5 minutes with no impact to your credit score.An equal housing lender. NMLS #10287.
- Indiana
- Saint Joseph County
- Mishawaka
- 46544
- 603 W 16th St
Nearby cities
Nearby zip codes
Other Mishawaka Topics
