Skip main navigation
Sold
  • $595,000

    603 W 23rd St, Vancouver, WA 98660

    3beds
    1,568sqft
    Residential, Single Family Residence
    Built in 1920
    4,356 Square Feet Lot
    $616,900 Zestimate®
    $379/sqft
    $2,581 Estimated rent

    Home value

    $616,900

    $586,000 - $648,000

    $2,581/mo

    Zestimate® history
    Loading
    Loading...

    Owner options

    List your home for rent

    $2,581/mo

    Rent Zestimate®

    Find your next renter with Zillow Rental Manager. Plus, with online applications, you can quickly screen prospective tenants – for free.

    Learn more

    $2,581/mo

    Rent Zestimate®

    Refinance and save

    $3,587/mo

    Est. payment

    Refinancing to a lower rate could help reduce your monthly payments and save thousands over the life of the loan.

    See today's rates

    $3,587/mo

    Est. payment

    Explore your selling options

    Work with a Zillow partner agent

    Leverage their expertise and Zillow's premium Showcase listings to get your home seen by more buyers.

    Get started

    List with your own agent

    Get your home in front of millions of buyers by listing it on Zillow.

    Learn how to do it

    Sell it yourself

    Take full control of how buyers see your home on Zillow by listing For Sale by Owner (FSBO).

    List your home

    What's special

    Gorgeous hardwood floorsSlate floorsUpdated bathSeparate entranceLegal egress windowCozy loveseat nookDeep drawers
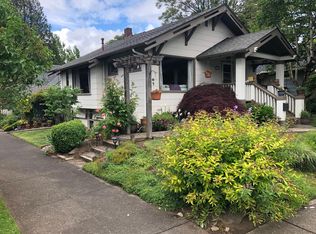
    OFFER REVIEW SUNDAY AT 5PM, 12/10/23. One offer received. Lace up your tennis shoes because you will want to come running to see this house. This charming light filled bungalow is located in the heart of the Hough neighborhood. The covered front porch may become your favorite perch. The owner put in a clever heater and coffee shelf. The main level features gorgeous hardwood floors, tall ceilings, 1920's moldings and corner built-ins The updated bath features clawfoot tub, built-ins and honeycomb tile floor. The kitchen features a concrete countertop with eating bar, 5 burner gas range, and built in oven & microwave. There is ample storage including deep drawers for all your pots and pans. Yes, you are seeing this correctly, downstairs is a separate unit. It has a separate entrance, gorgeous concrete and slate floors, its own bath, bedroom with legal egress window, dining nook, and kitchenette. The owner previously rented to traveling nurses. The hot water heater apx 3 years old. The deck in the back yard features a cozy loveseat nook and bar table area. The yard is just right, enough to enjoy but not too much to mow. All you will need to do is plant next years blueberries. Yes in real estate it is all about location location location and this house has it! But, this is a house you buy for love, and stay a long time. This house will wrap its "arms" around you and welcome you home.

    Zillow last checked:

    Listing updated:

    Listed by:

    Amy Sedgwick 971-280-2355,

    MORE Realty, Inc

    Bought with:

    Ryan Lapointe, 89014

    Premiere Property Group, LLC

    Source: RMLS (OR),MLS#: 23663320MLS Logo

    Facts & features

    Interior

    Bedrooms & bathrooms
    • Bedrooms: 3
    • Bathrooms: 2
    • Full bathrooms: 2
    • Main level bathrooms: 1
    Primary bedroom
    • Features: Ceiling Fan, Hardwood Floors, Walkin Closet
    • Level: Main
    Bedroom 2
    • Features: Ceiling Fan, Hardwood Floors
    • Level: Main
    Bedroom 3
    • Features: Slate Flooring
    • Level: Lower
    Kitchen
    • Features: Builtin Range, Dishwasher, Eat Bar, Microwave, Builtin Oven, Free Standing Refrigerator, Tile Floor
    • Level: Main
    Living room
    • Features: Builtin Features, Hardwood Floors
    • Level: Main
    Heating
    • Forced Air
    Cooling
    • Window Unit(s)
    Appliances
    • Included: Built In Oven, Built-In Range, Cooktop, Dishwasher, Disposal, Down Draft, Free-Standing Refrigerator, Gas Appliances, Microwave, Stainless Steel Appliance(s), Washer/Dryer, Gas Water Heater
    • Laundry: Laundry Room
    Features
    • Ceiling Fan(s), High Speed Internet, Eat Bar, Built-in Features, Walk-In Closet(s), Tile
    • Flooring: Concrete, Hardwood, Slate, Tile
    • Windows: Double Pane Windows, Vinyl Frames
    • Basement: Finished,Separate Living Quarters Apartment Aux Living Unit,Unfinished
    Interior area
    • Total structure area: 1,568
    • Total interior livable area: 1,568 sqft

    Property

    Parking
    • Parking features: Driveway, Off Street
    • Has uncovered spaces: Yes
    Features
    • Stories: 2
    • Patio & porch: Deck, Porch
    • Exterior features: Raised Beds
    • Fencing: Fenced
    • Has view: Yes
    • View description: Seasonal
    Lot
    • Size: 4,356 sqft
    • Features: Level, SqFt 3000 to 4999
    Details
    • Additional structures: ToolShed, SeparateLivingQuartersApartmentAuxLivingUnit
    • Parcel number: 058060000
    • Zoning: R-9

    Construction

    Type & style
    • Home type: SingleFamily
    • Architectural style: Craftsman
    • Property subtype: Residential, Single Family Residence
    Materials
    • Lap Siding, Wood Siding
    • Foundation: Concrete Perimeter
    • Roof: Composition
    Condition
    • Resale
    • New construction: No
    • Year built: 1920

    Utilities & green energy

    • Gas: Gas
    • Sewer: Public Sewer
    • Water: Public

    Community & neighborhood

    Location
    • Region: Vancouver

    Other

    Other facts
    • Listing terms: Cash,Conventional,FHA,VA Loan
    • Road surface type: Paved

    Price history

    DateEventPrice
    1/8/2024Sold$595,000+1.7%$379/sqft
    Source: RMLS (OR) #23663320 Report a problem
    12/11/2023Pending sale$585,000$373/sqft
    Source: RMLS (OR) #23663320 Report a problem
    12/5/2023Listed for sale$585,000+152.7%$373/sqft
    Source: RMLS (OR) #23663320 Report a problem
    3/24/2021Listing removed--
    Source: Owner Report a problem
    12/31/2008Sold$231,500+27.3%$148/sqft
    Source: Public Record Report a problem
    12/7/2007Sold$181,900+1.1%$116/sqft
    Source: Public Record Report a problem
    9/5/2007Listed for sale$180,000$115/sqft
    Source: Owner Report a problem

    Public tax history

    YearProperty taxesTax assessment
    2024$4,791 +6.9%$490,651 +2.4%
    2023$4,482 +15.2%$479,168 +2.5%
    2022$3,892 +4.4%$467,474 +20.1%
    2021$3,729 +13.6%$389,111 +10.7%
    2020$3,284 $351,355 +9.6%
    2019$3,284 +12.4%$320,585 +8.5%
    2018$2,921 -6.7%$295,426 +12.4%
    2017$3,131 +13.9%$262,880 +9.2%
    2016$2,748 $240,780 +10.7%
    2015$2,748 +12.6%$217,421 +12.6%
    2014$2,440 $193,159 +4.7%
    2013$2,440 +6.4%$184,468 +10.3%
    2012$2,293 +4.1%$167,228 -3.2%
    2011$2,202 +1.4%$172,838
    2010$2,172 +21.5%$172,838 -10.8%
    2009$1,787 $193,662 -3.8%
    2008-- $201,300
    2007-- $201,300 +59.6%
    2005-- $126,100
    2004-- $126,100 +32.9%
    2001$1,240 +10.6%$94,900 +18.6%
    2000$1,122 $80,000

    Find assessor info on the county website

    Neighborhood: Hough

    Nearby schools

    GreatSchools rating
    Schools provided by the listing agent
    • Elementary: Hough
    • Middle: Discovery
    • High: Hudsons Bay

    Source: RMLS (OR). This data may not be complete. We recommend contacting the local school district to confirm school assignments for this home.

    Get a cash offer in 3 minutes
    Find out how much your home could sell for in as little as 3 minutes with a no-obligation cash offer.
    Estimated market value
    $616,900
    Get a cash offer in 3 minutes
    Find out how much your home could sell for in as little as 3 minutes with a no-obligation cash offer.
    Estimated market value
    $616,900