Skip main navigation
Active
  • $199,000

    603 W 3rd St, Peru, IN 46970

    3beds
    1,672sqft
    : 
    $1,288/mo
    Get pre-qualified
    Single Family Residence
    Built in 1910
    4,356 Square Feet Lot
    $194,800 Zestimate®
    $--/sqft
    $-- HOA

    What's special

    Detached one-car garageWhite vinyl sidingBack deckAttached laundry roomUtility shedNewer windowsNewer metal roof
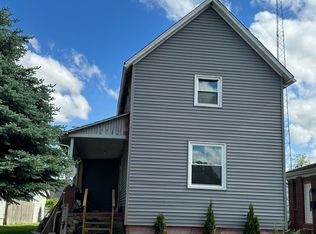
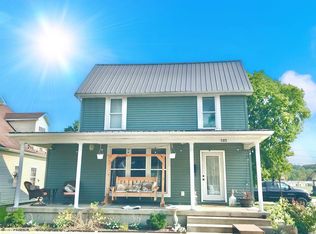
    Welcome to this charming two-story property offering a wonderful blend of character, comfort, and functionality! The home features a newer metal roof, white vinyl siding, newer windows, and plenty of outdoor space to enjoy. The main level welcomes you with a convenient mudroom featuring a sliding door that leads to the covered patio area, complete with a brick fireplace—an ideal setting for relaxing or entertaining. The spacious living room showcases attractive shiplap ceilings and newer windows that bring in an abundance of natural light. The dining room features a cozy gas fireplace, creating a warm and inviting atmosphere. The main floor also includes a bedroom, full bathroom with a walk-in shower, and an attached laundry room for added convenience. The kitchen offers ample countertop space and a large walk-in pantry, providing plenty of storage. Another mudroom off the back of the home provides easy access to the back deck and outdoor areas. Upstairs, you’ll find two additional bedrooms, including one with its own en suite bathroom, offering privacy and comfort. Outside, the property continues to impress with a covered patio and brick fireplace, back deck, detached one-car garage, utility shed, and a pole building—providing excellent storage, workshop, hobby, or additional-use possibilities. This property offers versatile living space, abundant storage, and multiple areas to enjoy both indoors and out.
    17 hours
    |
    211
    |
    13
    |

    Zillow last checked:

    Listing updated:

    Listed by:

    Suzy McKinley Cell:765-437-2534,

    McKinley Real Estate

    Source: IRMLS,MLS#: 202633747MLS Logo

      Facts & features

      Interior

      Bedrooms & bathrooms
      • Bedrooms: 3
      • Bathrooms: 2
      • Full bathrooms: 2
      • Main level bedrooms: 1
      Bedroom 1
      • Level: Main
      Bedroom 2
      • Level: Upper
      Dining room
      • Level: Main
      • Area: 168
      • Dimensions: 14 x 12
      Kitchen
      • Level: Main
      • Area: 110
      • Dimensions: 11 x 10
      Living room
      • Level: Main
      • Area: 168
      • Dimensions: 14 x 12
      Heating
      • Natural Gas, Forced Air
      Cooling
      • Central Air
      Appliances
      • Included: Dishwasher, Microwave, Refrigerator, Washer, Dryer-Electric, Gas Range, Gas Water Heater
      • Laundry: Main Level
      Features
      • Bookcases, Ceiling Fan(s), Entrance Foyer, Pantry, Stand Up Shower, Tub/Shower Combination, Formal Dining Room
      • Flooring: Carpet, Laminate
      • Windows: Window Treatments, Blinds
      • Basement: Partial,Block,Concrete
      • Number of fireplaces: 1
      • Fireplace features: Dining Room
      Interior area
      • Total structure area: 1,672
      • Total interior livable area: 1,672 sqft
      • Finished area above ground: 1,672
      • Finished area below ground: 0
      Video & virtual tour

      Property

      Parking
      • Total spaces: 1
      • Parking features: Detached, Garage Utilities, Concrete
      • Garage spaces: 1
      • Has uncovered spaces: Yes
      Features
      • Levels: Two
      • Stories: 2
      • Patio & porch: Deck Covered, Covered
      • Fencing: Vinyl
      Lot
      • Size: 4,356 Square Feet
      • Dimensions: 50X90
      • Features: Corner Lot, Level, City/Town/Suburb, Landscaped, Near Walking Trail
      Details
      • Additional structures: Pole/Post Building
      • Parcel number: 520833201185.000016

      Construction

      Type & style
      • Home type: SingleFamily
      • Property subtype: Single Family Residence
      Materials
      • Vinyl Siding
      • Roof: Metal
      Condition
      • New construction: No
      • Year built: 1910

      Utilities & green energy

      • Electric: Peru Utilities
      • Gas: NIPSCO
      • Sewer: City
      • Water: City, Peru Utilities
      • Utilities for property: Cable Available

      Community & HOA

      Community
      • Subdivision: None
      Location
      • Region: Peru

      Financial & listing details

      • Tax assessed value: $160,200
      • Annual tax amount: $1,400
      • Date on market: 8/18/2026
      • Listing terms: Cash,Conventional,FHA,USDA Loan,VA Loan,Other

        Estimated market value

        $194,800

        $185,000 - $205,000

        $1,111/mo

        Price history

        DateEventPrice
        8/18/2026Listed for sale$199,000+61.9%
        Source: IRMLS #202633747 Report a problem
        9/24/2022Contingent$122,900
        Source: IRMLS #202239848 Report a problem
        9/23/2022Listed for sale$122,900
        Source: IRMLS #202239848 Report a problem

        Public tax history

        YearProperty taxesTax assessment
        2025$1,414 -7.3%$160,200 +13.3%
        2024$1,526 $141,400 -1.8%
        2023-- $144,000 +133%
        2022$432 +5.6%$61,800 +16.6%
        2021$409 +19%$53,000 -0.2%
        2020$343 +18.2%$53,100 +5.4%
        2019$291 +7.5%$50,400 +5.2%
        2018$270 +0%$47,900 +0.4%
        2017$270 $47,700 -0.4%
        2016$270 +8%$47,900 +1.7%
        2014$250 +21.9%$47,100 -0.4%
        2013$205 +90.6%$47,300
        2012$108 -36.7%$47,300 +7%
        2011$170 +46.3%$44,200 -4.5%
        2010$116 +16.2%$46,300 -4.3%
        2009$100 -83.9%$48,400 -24.8%
        2007$621 $64,400
        Find assessor info on the county website

        Monthly payment

        Est. payment

        Payment breakdown

        Explore the cost of this home by adjusting the details. Changes won't be saved.
        All calculations are estimates and provided by Zillow, Inc. for informational purposes only. Actual amounts may vary.
        HOA fees may include property taxes on listings classified as Co-Ops. Contact the listing agent and/or owner for fee details.
        See how much you could borrow to make a competitive offer.

        Climate risks

        Neighborhood: 46970

        Getting around

        48 / 100
        Car-Dependent
        72 / 100
        Very Bikeable

        Nearby schools

        GreatSchools rating
        Schools provided by the listing agent
        • Elementary: Elmwood/Blair Pointe
        • Middle: Peru
        • High: Peru
        • District: Peru Community Schools

        Source: IRMLS. This data may not be complete. We recommend contacting the local school district to confirm school assignments for this home.

        A local agent can set up tours, give advice and negotiate with sellers.

        A local lender can help you make sure your offer is ready when you are.

        Browse local experts

        Similar homes