WELCOME HOME to this charming farmhouse style home nestled on over an acre lot in the heart of Keene. This property boasts a timeless design that combines classic farmhouse charm with modern amenities. The heart of the home is in the gourmet kitchen, featuring high-end appliances, with a cozy kitchen dining area ideal for gathering with family and friends. One of the highlights of this property is the expansive outdoor oasis, featuring a beautifully backyard with an inground diving pool. A pool house attached to garage sits adjacent to the swimming pool, and can also be utilized as guest quarters, equipped with a bathroom including a shower, and small kitchen space. Whether you're lounging poolside or hosting a summer barbecue, this space is perfect for entertaining guests or simply enjoying some quiet relaxation.
This property offers the perfect blend of comfort and luxury for modern living.
Sold
Price Unknown
603 W 4th St, Keene, TX 76059
4beds
2,606sqft
Farm, Single Family Residence
Built in 1983
1.25 Acres Lot
$412,800 Zestimate®
$--/sqft
$2,719 Estimated rent
Home value
$412,800
$372,000 - $454,000
$2,719/mo
Zestimate® history
Owner options
List your home for rent
$2,719/mo
Rent Zestimate®
Find your next renter with Zillow Rental Manager. Plus, with online applications, you can quickly screen prospective tenants – for free.
$2,719/mo
Rent Zestimate®
Refinance and save
Refinancing to a lower rate could help reduce your monthly payments and save thousands over the life of the loan.
Explore your selling options
Work with a Zillow partner agent
Leverage their expertise and Zillow's premium Showcase listings to get your home seen by more buyers.
Get startedList with your own agent
Get your home in front of millions of buyers by listing it on Zillow.
Learn how to do itSell it yourself
Take full control of how buyers see your home on Zillow by listing For Sale by Owner (FSBO).
List your homeWhat's special
Swimming poolPool houseHigh-end appliancesClassic farmhouse charmCharming farmhouse style homeSmall kitchen spaceGourmet kitchen
Zillow last checked:
Listing updated:
Listed by:
Wendy Hanks 817-312-9545,
Texas Legacy Realty 817-312-9545
Bought with:
Shana Beaty
Key Real Estate Texas LLC
Source: NTREIS,MLS#: 20548890
Facts & features
Interior
Bedrooms & bathrooms
- Bedrooms: 4
- Bathrooms: 3
- Full bathrooms: 2
- 1/2 bathrooms: 1
Primary bedroom
- Features: Closet Cabinetry, Dual Sinks, Sitting Area in Primary
- Dimensions: 20 x 18
Bedroom
- Features: Walk-In Closet(s)
- Level: Second
- Dimensions: 12 x 10
Bedroom
- Level: Second
- Dimensions: 12 x 11
Bedroom
- Level: Second
- Dimensions: 12 x 11
Breakfast room nook
- Features: Built-in Features, Granite Counters
- Level: First
- Dimensions: 10 x 10
Dining room
- Level: First
- Dimensions: 12 x 12
Other
- Features: Built-in Features, Dual Sinks
- Level: Second
- Dimensions: 9 x 5
Other
- Features: Built-in Features
- Level: Second
- Dimensions: 6 x 10
Great room
- Level: First
- Dimensions: 12 x 18
Half bath
- Level: First
- Dimensions: 8 x 5
Living room
- Level: First
- Dimensions: 18 x 12
Utility room
- Features: Utility Room
- Level: First
- Dimensions: 12 x 9
Heating
- Central
Cooling
- Central Air
Appliances
- Included: Double Oven, Dishwasher, Electric Oven, Electric Range, Disposal, Microwave, Refrigerator
- Laundry: Washer Hookup, Gas Dryer Hookup, Laundry in Utility Room
Features
- High Speed Internet, Wired for Sound
- Flooring: Carpet, Laminate
- Windows: Window Coverings
- Has basement: No
- Number of fireplaces: 1
- Fireplace features: Wood Burning
Interior area
- Total interior livable area: 2,606 sqft
Property
Parking
- Total spaces: 2
- Parking features: Circular Driveway, Concrete, Door-Single, Garage
- Garage spaces: 2
- Has uncovered spaces: Yes
Features
- Levels: Two
- Stories: 2
- Patio & porch: Rear Porch, Deck, Front Porch, Rooftop, Side Porch, Balcony, Covered
- Exterior features: Balcony, Other
- Pool features: Diving Board, Fenced, Gunite, Pool
- Fencing: Metal,Wood
Lot
- Size: 1.25 Acres
- Features: Acreage, Back Yard, Lawn, Landscaped, Many Trees, Few Trees
Details
- Additional structures: Pool House
- Parcel number: 126070000162
Construction
Type & style
- Home type: SingleFamily
- Architectural style: Farmhouse,Modern,Detached
- Property subtype: Farm, Single Family Residence
Materials
- Foundation: Slab
- Roof: Composition
Condition
- Year built: 1983
Utilities & green energy
- Sewer: Public Sewer
- Water: Public
- Utilities for property: Sewer Available, Water Available
Green energy
- Energy efficient items: Insulation
Community & HOA
Community
- Subdivision: Hillcerst
HOA
- Has HOA: No
Location
- Region: Keene
Financial & listing details
- Tax assessed value: $278,333
- Annual tax amount: $5,009
- Date on market: 3/1/2024
- Cumulative days on market: 45 days
- Listing terms: Cash,Conventional
Price history
| Date | Event | Price |
|---|---|---|
| 6/11/2024 | Sold | -- |
Source: NTREIS #20548890 Report a problem | ||
| 5/16/2024 | Pending sale | $499,900$192/sqft |
Source: NTREIS #20548890 Report a problem | ||
| 4/15/2024 | Contingent | $499,900$192/sqft |
Source: NTREIS #20548890 Report a problem | ||
| 4/2/2024 | Price change | $499,900-4.8%$192/sqft |
Source: NTREIS #20548890 Report a problem | ||
| 3/1/2024 | Listed for sale | $525,000$201/sqft |
Source: NTREIS #20548890 Report a problem | ||
Public tax history
| Year | Property taxes | Tax assessment |
|---|---|---|
| 2025 | $5,009 +32.5% | $278,333 +34.8% |
| 2024 | $3,782 +12.4% | $206,509 +10% |
| 2023 | $3,363 -20.6% | $187,735 |
| 2022 | $4,234 -7% | $187,735 |
| 2021 | $4,555 -3.5% | $187,735 |
| 2020 | $4,719 +9.1% | $187,735 |
| 2019 | $4,327 -6.1% | -- |
| 2018 | $4,609 -0.9% | -- |
| 2017 | $4,653 +0.5% | -- |
| 2016 | $4,631 -3.9% | -- |
| 2015 | $4,820 | -- |
| 2014 | $4,820 | $174,354 |
| 2012 | -- | -- |
| 2011 | -- | -- |
| 2010 | -- | -- |
| 2009 | -- | -- |
| 2008 | -- | -- |
| 2007 | -- | -- |
| 2006 | -- | -- |
| 2005 | -- | -- |
| 2004 | -- | -- |
Find assessor info on the county website
Neighborhood: 76059
Nearby homes
- $361,0004 bd2 ba3.1k sqft601 W 4th St, Keene, TX 76059Off Market
- $340,1005 bd2 ba2.4k sqft802 John Thomas Dr, Keene, TX 76059Off Market

- $351,7004 bd3 ba2.3k sqft804 John Thomas Dr, Keene, TX 76059Off Market
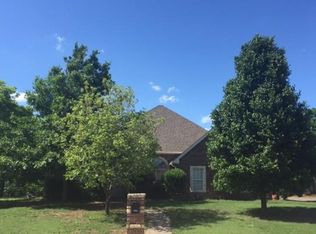
- $341,6004 bd2 ba2.4k sqft317 Shady Oak Rd, Keene, TX 76059Off Market
- $350,4004 bd3 ba2.6k sqft800 John Thomas Dr, Keene, TX 76059Off Market
- $331,6004 bd3 ba2.5k sqft316 Mistletoe Ln, Keene, TX 76059Off Market
- $120,4204 bd3 ba2.5k sqft316 Mistletoe Ln, Keene, TX 76059Off Market
- $275,0720.28 acres806 John Thomas Dr, Keene, TX 76059Off Market
Nearby schools
GreatSchools rating
- NAKeene Elementary SchoolGrades: PK-2Distance: 1 mi
- 7/10Keene Junior High SchoolGrades: 6-8Distance: 1 mi
- 6/10Keene Wanda R Smith High SchoolGrades: 9-12Distance: 1.1 mi
Schools provided by the listing agent
- Elementary: Keene
- High: Keene
- District: Keene ISD
Source: NTREIS. This data may not be complete. We recommend contacting the local school district to confirm school assignments for this home.
Get a cash offer in 3 minutes
Find out how much your home could sell for in as little as 3 minutes with a no-obligation cash offer.
Estimated market value
$412,800
Get a cash offer in 3 minutes
Find out how much your home could sell for in as little as 3 minutes with a no-obligation cash offer.
Estimated market value
$412,800
- Texas
- Johnson County
- Keene
- 76059
- 603 W 4th St
