Skip main navigation
Closed
  • Listed by: Laura McCarthy- Clayton • Mileusnic & Azar • 314-616-8836
    Bought with: ReeceNichols Real Estate
    Price Unknown

    603 W Essex Ave, Saint Louis, MO 63122

    3beds
    1,590sqft
    Single Family Residence
    Built in 1959
    8,123 Square Feet Lot
    $477,000 Zestimate®
    $--/sqft
    $2,964 Estimated rent

    Home value

    $477,000

    $439,000 - $520,000

    $2,964/mo

    Zestimate® history
    Loading
    Loading...

    Owner options

    List your home for rent

    $2,964/mo

    Rent Zestimate®

    Find your next renter with Zillow Rental Manager. Plus, with online applications, you can quickly screen prospective tenants – for free.

    Learn more

    $2,964/mo

    Rent Zestimate®

    Refinance and save

    Refinancing to a lower rate could help reduce your monthly payments and save thousands over the life of the loan.

    See today's rates

    Explore your selling options

    Work with a Zillow partner agent

    Leverage their expertise and Zillow's premium Showcase listings to get your home seen by more buyers.

    Get started

    List with your own agent

    Get your home in front of millions of buyers by listing it on Zillow.

    Learn how to do it

    Sell it yourself

    Take full control of how buyers see your home on Zillow by listing For Sale by Owner (FSBO).

    List your home

    What's special

    Wonderful family roomEn-suite bathLaundry roomNeutral hall bathBuilt-in murphy bedCharming hardwood floorsSpacious family room
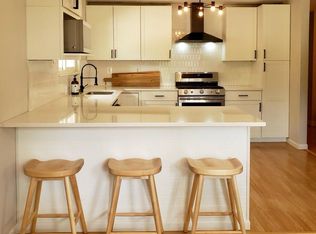
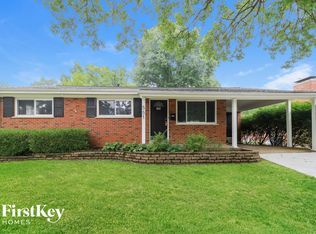
    Welcome to this darling home nestled in a fabulous Kirkwood location! How would you like to have friends and family over to watch the fireworks on the 4th from the comfort of your front yard?! Upon entry you will be pleased with the charming hardwood floors and the spacious family room with beautiful natural light. The family room is open to the dining room and well appointed to the kitchen, making both everyday living and entertaining a cinch! Sliding doors lead to a lovely patio and large, fully fenced in rear yard. Plenty of space for outside games or a swingset. There is a big shed, convenient for great extra storage. Down the hall from the main living area, find 3 bedrooms and 2 full baths. The secondary bedrooms are both a good size with ample closets. One of them offers a built-in Murphy bed, perfect for guests. There is a neutral hall bath for those bedrooms. The generous primary has an en-suite bath, closet and plenty of room for dressers. Downstairs you will find a wonderful family room, such a great space for curling up with a book or watching a game. Also a powder room and, a mudroom and the laundry room! An attached one car garage is connected to the mudroom and rounds out this well-maintained home! Walkable to Kirkwood Park, Keysor elementary, Kirkwood High School and all Kirkwood has to offer!

    Zillow last checked:

    Listing updated:

    Listed by:

    Mileusnic & Azar 314-616-8836,

    Laura McCarthy- Clayton

    Bought with:

    Jessamyn L Stewart, 2020035303

    ReeceNichols Real Estate

    Source: MARIS,MLS#: 25063391MLS LogoOriginating MLS: St. Louis Association of REALTORS

    Facts & features

    Interior

    Bedrooms & bathrooms
    • Bedrooms: 3
    • Bathrooms: 3
    • Full bathrooms: 2
    • 1/2 bathrooms: 1
    • Main level bathrooms: 1
    Primary bedroom
    • Features: Floor Covering: Wood
    • Area: 165
    • Dimensions: 11x15
    Bedroom
    • Features: Floor Covering: Wood
    • Area: 100
    • Dimensions: 10x10
    Bedroom 2
    • Features: Floor Covering: Wood
    • Area: 168
    • Dimensions: 12x14
    Dining room
    • Features: Floor Covering: Wood
    • Area: 144
    • Dimensions: 12x12
    Family room
    • Features: Floor Covering: Luxury Vinyl Plank
    • Area: 187
    • Dimensions: 17x11
    Kitchen
    • Features: Floor Covering: Luxury Vinyl Tile
    • Area: 132
    • Dimensions: 12x11
    Living room
    • Features: Floor Covering: Wood
    • Area: 294
    • Dimensions: 21x14
    Mud room
    • Features: Floor Covering: Other
    • Area: 56
    • Dimensions: 8x7
    Heating
    • Forced Air, Natural Gas
    Cooling
    • Central Air
    Appliances
    • Included: Dishwasher, Disposal, Microwave, Refrigerator
    Features
    • Granite Counters, Open Floorplan, Separate Dining
    • Number of fireplaces: 1
    • Fireplace features: Living Room
    Interior area
    • Total structure area: 1,590
    • Total interior livable area: 1,590 sqft
    • Finished area above ground: 1,580
    • Finished area below ground: 0

    Property

    Parking
    • Total spaces: 1
    • Parking features: Garage - Attached
    • Attached garage spaces: 1
    Features
    • Levels: One and One Half
    • Exterior features: Private Yard
    • Fencing: Back Yard
    Lot
    • Size: 8,123 Square Feet
    • Features: Back Yard, Level
    Details
    • Parcel number: 23N611178
    • Special conditions: Standard

    Construction

    Type & style
    • Home type: SingleFamily
    • Architectural style: Split Level
    • Property subtype: Single Family Residence
    • Attached to another structure: Yes
    Materials
    • Brick
    Condition
    • Year built: 1959

    Utilities & green energy

    • Electric: Ameren
    • Sewer: Public Sewer
    • Water: Public
    • Utilities for property: Cable Available

    Community & HOA

    Community
    • Subdivision: Sherrell Gardens
    HOA
    • Has HOA: No
    Location
    • Region: Saint Louis

    Financial & listing details

    • Tax assessed value: $397,400
    • Annual tax amount: $4,194
    • Date on market: 9/22/2025
    • Cumulative days on market: 23 days
    • Listing terms: Cash,Conventional
    • Ownership: Private

    Price history

    DateEventPrice
    10/29/2025Sold--
    Source: MARIS #25063391 Report a problem
    10/15/2025Pending sale$415,000$261/sqft
    Source: MARIS #25063391 Report a problem
    10/7/2025Price change$415,000-4.6%$261/sqft
    Source: MARIS #25063391 Report a problem
    9/22/2025Listed for sale$435,000+82%$274/sqft
    Source: MARIS #25063391 Report a problem
    11/5/2015Sold--
    Source: MARIS #15038137 Report a problem
    9/22/2015Price change$239,000-8%$150/sqft
    Source: Barcus Real Estate Serv.Inc #15038137 Report a problem
    7/21/2015Price change$259,900-5.5%$163/sqft
    Source: Barcus Real Estate Serv.Inc #15038137 Report a problem
    7/8/2015Listed for sale$274,900+50.2%$173/sqft
    Source: Barcus Real Estate Serv.Inc #15038137 Report a problem
    3/13/2013Sold--
    Source: Public Record Report a problem
    1/30/2013Pending sale$183,000$115/sqft
    Source: Prudential Select Properties #12066092 Report a problem
    11/29/2012Listed for sale$183,000+2.2%$115/sqft
    Source: Prudential Select Properties #12066092 Report a problem
    9/23/2011Listing removed$179,000$113/sqft
    Source: Des Peres Office #10043651 Report a problem
    7/29/2011Price change$179,000-3.2%$113/sqft
    Source: Des Peres Office #10043651 Report a problem
    1/29/2011Price change$185,000-7%$116/sqft
    Source: Des Peres Office #10043651 Report a problem
    9/24/2010Price change$199,000-9.1%$125/sqft
    Source: Des Peres Office #10043651 Report a problem
    7/29/2010Listed for sale$219,000$138/sqft
    Source: Prudential Select Properties #10043651 Report a problem

    Public tax history

    YearProperty taxesTax assessment
    2025$4,270 +1.8%$75,500 +12.8%
    2024$4,194 +1.6%$66,940
    2023$4,129 +4.2%$66,940 +11.7%
    2022$3,963 +1.3%$59,940
    2021$3,911 +11.8%$59,940 +16.3%
    2020$3,500 -3.5%$51,530
    2019$3,627 $51,530 +9.6%
    2018$3,627 $47,020
    2017$3,627 +0.1%$47,020 +10.2%
    2016$3,623 +11%$42,650
    2015$3,263 $42,650 +14%
    2014$3,263 +12%$37,410
    2013$2,914 $37,410 -5.5%
    2012-- $39,600
    2011-- $39,600 -10.2%
    2010$3,236 +4.4%$44,080
    2009$3,099 +3.6%$44,080 +2.1%
    2008$2,990 +37%$43,170
    2007$2,183 $43,170 +34.6%
    2006$2,183 +4.5%$32,080
    2005$2,089 +28.8%$32,080 +16%
    2003$1,622 -2.9%$27,650 +15.9%
    2002$1,671 +2.1%$23,860
    2001$1,637 $23,860
    Find assessor info on the county website

    Neighborhood: 63122

    Nearby schools

    GreatSchools rating
    Schools provided by the listing agent
    • Elementary: W. W. Keysor Elem.
    • Middle: Nipher Middle
    • High: Kirkwood Sr. High

    Source: MARIS. This data may not be complete. We recommend contacting the local school district to confirm school assignments for this home.

    Get a cash offer in 3 minutes
    Find out how much your home could sell for in as little as 3 minutes with a no-obligation cash offer.
    Estimated market value
    $477,000
    Get a cash offer in 3 minutes
    Find out how much your home could sell for in as little as 3 minutes with a no-obligation cash offer.
    Estimated market value
    $477,000