Skip main navigation
Closed
  • Price Unknown

    603 Highway F, Anderson, MO 64831

    3beds
    1,631sqft
    Single Family Residence
    Built in 1968
    0.31 Acres Lot
    $225,000 Zestimate®
    $--/sqft
    $1,211 Estimated rent

    Home value

    $225,000

    Estimated sales range

    Not available

    $1,211/mo

    Zestimate® history
    Loading
    Loading...

    Owner options

    List your home for rent

    $1,211/mo

    Rent Zestimate®

    Find your next renter with Zillow Rental Manager. Plus, with online applications, you can quickly screen prospective tenants – for free.

    Learn more

    $1,211/mo

    Rent Zestimate®

    Refinance and save

    Refinancing to a lower rate could help reduce your monthly payments and save thousands over the life of the loan.

    See today's rates

    Explore your selling options

    Work with a Zillow partner agent

    Leverage their expertise and Zillow's premium Showcase listings to get your home seen by more buyers.

    Get started

    List with your own agent

    Get your home in front of millions of buyers by listing it on Zillow.

    Learn how to do it

    Sell it yourself

    Take full control of how buyers see your home on Zillow by listing For Sale by Owner (FSBO).

    List your home

    What's special

    Cozy gas fireplaceCovered back deckUtility shed with electricityPorch swingInviting front porchJetted garden tubRich wood floors
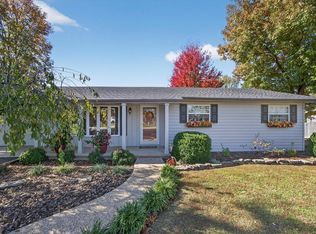
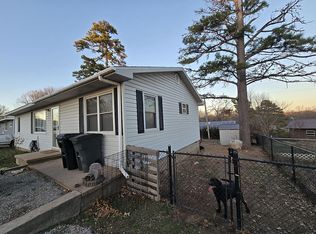
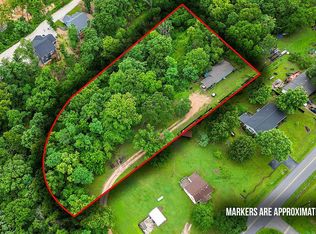
    Welcome home to effortless comfort and everyday charm! This meticulously maintained ranch-style home offers the perfect blend of warmth, function, and easy living. From the moment you step onto the inviting front porch, you'll feel right at home. Enjoy quiet mornings with a cup of coffee or unwind in the evening on the covered back deck, complete with a porch swing overlooking the beautifully landscaped yard. Set on half an acre, the outdoor space is designed for enjoyment and convenience--featuring a utility shed with electricity, set on sturdy cement blocks, and an asphalt driveway with a turn-around area so you never have to back out onto the street. Inside, you'll find rich wood floors throughout, a cozy gas fireplace in the family room, and a gas stove for the chef who loves to cook. The primary bath feels like a retreat with its walk-in shower and jetted garden tub--perfect after a long day. A utility sink in the garage adds an extra touch of practicality to this well-thought-out home. Lovingly cared for and thoughtfully updated, this ''pre-loved'' home is move-in ready and waiting for you to start your next chapter of relaxed, comfortable living.

    Zillow last checked:

    Listing updated:

    Listed by:

    Rhonda Henderson 469-688-2866,

    Coldwell Banker Harris McHaney & Faucette

    Bought with:

    Rhonda Henderson, 2025035780

    Coldwell Banker Harris McHaney & Faucette

    Source: SOMOMLS as distributed by MLS GRID,MLS#: 60309194MLS Logo

    Facts & features

    Interior

    Bedrooms & bathrooms
    • Bedrooms: 3
    • Bathrooms: 1
    • Full bathrooms: 1
    Heating
    • Forced Air, Central, Fireplace(s), Propane
    Cooling
    • Central Air, Ceiling Fan(s)
    Appliances
    • Included: Electric Water Heater, Free-Standing Propane Oven, Dryer, Washer, Microwave, Refrigerator
    • Laundry: Main Level, W/D Hookup
    Features
    • Internet - Fiber Optic, Crown Molding, Other Counters, Walk-in Shower
    • Flooring: Carpet, Linoleum, Hardwood
    • Windows: Mixed, Double Pane Windows, Blinds, Drapes
    • Has basement: No
    • Attic: Partially Floored,Pull Down Stairs
    • Has fireplace: Yes
    • Fireplace features: Family Room, Propane
    Interior area
    • Total structure area: 1,631
    • Total interior livable area: 1,631 sqft
    • Finished area above ground: 1,631
    • Finished area below ground: 0

    Property

    Parking
    • Total spaces: 1
    • Parking features: Garage Door Opener, Garage Faces Front
    • Attached garage spaces: 1
    Features
    • Levels: One
    • Stories: 1
    • Patio & porch: Covered, Front Porch
    • Exterior features: Rain Gutters
    • Has spa: Yes
    • Spa features: Bath
    • Fencing: Privacy,Wood
    Lot
    • Size: 0.31 Acres
    • Dimensions: 120 x 180
    • Features: Landscaped, Cleared, Level
    Details
    • Additional structures: Shed(s)
    • Additional parcels included: Parcel 08-1.0-11.000-000011.00
    • Parcel number: 081.011000000012.000
    • Other equipment: None

    Construction

    Type & style
    • Home type: SingleFamily
    • Architectural style: Country,Ranch
    • Property subtype: Single Family Residence
    Materials
    • Frame, Vinyl Siding, Block
    • Foundation: Block
    • Roof: Composition
    Condition
    • Year built: 1968

    Utilities & green energy

    • Sewer: Public Sewer
    • Water: Public

    Community & neighborhood

    Security
    • Security features: Smoke Detector(s)
    Location
    • Region: Anderson
    • Subdivision: Durhams

    Other

    Other facts
    • Road surface type: Asphalt

    Price history

    DateEventPrice
    12/10/2025Sold--
    Source: SOMOMLS as distributed by MLS GRID #60309194 Report a problem
    11/10/2025Pending sale$223,500$137/sqft
    Source: SOMOMLS as distributed by MLS GRID #60309194 Report a problem
    11/6/2025Listed for sale$223,500$137/sqft
    Source: SOMOMLS as distributed by MLS GRID #60309194 Report a problem

    Public tax history

    YearProperty taxesTax assessment
    2025-- $14,400 +8.4%
    2024$526 +0%$13,280
    2023$526 +0%$13,280
    2022$526 +0%$13,280
    2021$526 $13,280 +13.6%
    2020-- $11,690
    2019-- $11,690 +1.2%
    2018-- $11,550 -2.1%
    2017-- $11,800
    2016-- $11,800
    2015-- $11,800
    2014-- $11,800
    2013-- $11,800

    Find assessor info on the county website

    Neighborhood: 64831

    Nearby schools

    GreatSchools rating
    Schools provided by the listing agent
    • Elementary: Anderson
    • Middle: Anderson
    • High: McDonald County

    Source: SOMOMLS as distributed by MLS GRID. This data may not be complete. We recommend contacting the local school district to confirm school assignments for this home.