Skip main navigation
Sold for $379,900
  • $379,900

    603 W Hogle Ave, Deland, FL 32720

    3beds
    1,624sqft
    Single Family Residence
    Built in 1975
    8,500 Square Feet Lot
    $372,100 Zestimate®
    $234/sqft
    $2,182 Estimated rent

    Home value

    $372,100

    $339,000 - $409,000

    $2,182/mo

    Zestimate® history
    Loading
    Loading...

    Owner options

    List your home for rent

    $2,182/mo

    Rent Zestimate®

    Find your next renter with Zillow Rental Manager. Plus, with online applications, you can quickly screen prospective tenants – for free.

    Learn more

    $2,182/mo

    Rent Zestimate®

    Refinance and save

    $2,607/mo

    Est. payment

    Refinancing to a lower rate could help reduce your monthly payments and save thousands over the life of the loan.

    See today's rates

    $2,607/mo

    Est. payment

    Explore your selling options

    Work with a Zillow partner agent

    Leverage their expertise and Zillow's premium Showcase listings to get your home seen by more buyers.

    Get started

    List with your own agent

    Get your home in front of millions of buyers by listing it on Zillow.

    Learn how to do it

    Sell it yourself

    Take full control of how buyers see your home on Zillow by listing For Sale by Owner (FSBO).

    List your home

    What's special

    Salt water lagoon poolCb constructionLarge family roomMarble window sillsCustom hickory cabinetsUnderground powerDouble pane windows
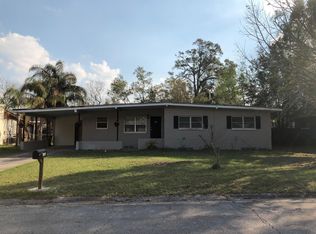
    **Price Reduction** High & Dry, Solid CB Home with Underground Power! No Storm Damage. This 1975 Mid Century Ranch home has been impeccably maintained and upgraded but still has plenty of Mid Century detail like marble window sills, sunken living room and great architectural detail outside. CB construction- this 3/2 is the perfect home for the gardener and those seeking a private refuge from the world! Located on a side street in a quiet neighborhood of Mid Century homes, near the historic district of Deland, it has easy access to shopping, medical and all the events and activities offered by Mainstreet Deland and Stetson University. 30 minutes to the beach and less than an hour to Orlando and theme parks. Highlights are: 30 year Architectural roof, vinyl frame Double Pane windows in entire home, 16 Seer HVAC system, underground power and upgraded Electrical panel box, On demand natural gas hot water heater, 2 story 10x16 Hardie Board Pool House/Workshop/Storage Building with electric and pull down stairs. 6’ Vinyl privacy fencing around entire back yard, and of course the private 12x24 Free style Salt Water Lagoon Pool with pebble coating, gunite finish, nighttime lighting and removable safety fencing which was installed in 2017. For the gardener you will find an 8x10 Greenhouse with Sprinkler system and double level potting benches. The yard is professionally landscaped and has a programmable low flow sprinkler system and two separate rain barrel systems. Hardscape paver areas and a planter wall of castle block encompass the back yard. A huge variety of gorgeous plantings designed for privacy meander around the yard creating several private areas. Inside you will find a Sunken living room with 9’ ceilings and a cooks delight kitchen with ample custom hickory cabinets and tons of counter space, a central located dining room and a large family room off the kitchen. The kitchen has a huge walk in pantry and stainless steel appliances including a 5 burner gas stove with removable griddle. Flooring was updated in 2022 with a light beach washed wood look LVP flooring in most rooms including the back 12x17 family room which is completely surrounded by double pane windows overlooking the private garden and pool area. The sellers won't consider owner financing or long term lease, those aren't options for the sellers.

    Zillow last checked:

    Listing updated:

    Listed by:

    Chevon Eaton 321-210-4633,

    CHEVON EATON 321-210-4633

    Bought with:

    Non-Member Agent

    STELLAR NON-MEMBER OFFICE

    Source: Stellar MLS,MLS#: O6227867MLS LogoOriginating MLS: Orlando Regional

    Facts & features

    Interior

    Bedrooms & bathrooms
    • Bedrooms: 3
    • Bathrooms: 2
    • Full bathrooms: 2
    Rooms
    • Room types: Family Room, Dining Room, Living Room
    Primary bedroom
    • Features: Ceiling Fan(s), Built-in Closet
    • Level: First
    • Dimensions: 12x14
    Bedroom 2
    • Features: Ceiling Fan(s), Walk-In Closet(s)
    • Level: First
    • Dimensions: 12x12
    Bedroom 3
    • Features: Ceiling Fan(s), Walk-In Closet(s)
    • Level: First
    • Dimensions: 12x12
    Bathroom 1
    • Features: Tub With Shower, No Closet
    • Level: First
    • Dimensions: 11x5
    Bathroom 2
    • Features: Shower No Tub, Built-in Closet
    • Level: First
    • Dimensions: 10x5
    Dining room
    • Features: No Closet
    • Level: First
    • Dimensions: 11x12
    Florida room
    • Features: Ceiling Fan(s), No Closet
    • Level: First
    • Dimensions: 12x17
    Foyer
    • Features: No Closet
    • Level: First
    • Dimensions: 10x5
    Kitchen
    • Features: Pantry, Walk-In Closet(s)
    • Level: First
    • Dimensions: 12x16
    Living room
    • Features: Ceiling Fan(s), No Closet
    • Level: First
    • Dimensions: 12x16
    Heating
    • Central, Electric
    Cooling
    • Central Air
    Appliances
    • Included: Dishwasher, Disposal, Dryer, Gas Water Heater, Ice Maker, Microwave, Range, Refrigerator, Tankless Water Heater, Washer
    • Laundry: Gas Dryer Hookup, In Kitchen, Inside, Laundry Closet
    Features
    • Ceiling Fan(s), Primary Bedroom Main Floor, Solid Wood Cabinets, Walk-In Closet(s)
    • Flooring: Carpet, Ceramic Tile, Luxury Vinyl
    • Windows: Blinds, Double Pane Windows, ENERGY STAR Qualified Windows, Insulated Windows, Rods, Tinted Windows, Hurricane Shutters, Hurricane Shutters/Windows
    • Has fireplace: No
    Interior area
    • Total structure area: 1,904
    • Total interior livable area: 1,624 sqft

    Property

    Parking
    • Total spaces: 1
    • Parking features: Driveway
    • Carport spaces: 1
    • Has uncovered spaces: Yes
    Features
    • Levels: One
    • Stories: 1
    • Patio & porch: Deck, Patio
    • Exterior features: Irrigation System, Lighting, Private Mailbox, Rain Barrel/Cistern(s), Rain Gutters, Storage
    • Has private pool: Yes
    • Pool features: Child Safety Fence, Gunite, In Ground, Lighting, Salt Water, Solar Cover
    • Fencing: Fenced,Vinyl
    • Has view: Yes
    • View description: Garden, Pool
    Lot
    • Size: 8,500 Square Feet
    • Features: City Lot, Landscaped, Level, Above Flood Plain
    • Residential vegetation: Mature Landscaping, Oak Trees, Trees/Landscaped
    Details
    • Additional structures: Shed(s), Storage
    • Parcel number: 700804020070
    • Zoning: R
    • Special conditions: None

    Construction

    Type & style
    • Home type: SingleFamily
    • Architectural style: Ranch
    • Property subtype: Single Family Residence
    Materials
    • Block
    • Foundation: Slab
    • Roof: Shingle
    Condition
    • New construction: No
    • Year built: 1975

    Utilities & green energy

    • Sewer: Public Sewer
    • Water: Public
    • Utilities for property: Cable Available, Electricity Connected, Fire Hydrant, Natural Gas Connected, Phone Available, Public, Sewer Connected, Street Lights, Underground Utilities, Water Connected
    Green energy
    • Energy efficient items: Appliances, HVAC, Insulation, Water Heater, Windows
    • Indoor air quality: HVAC UV/Elec. Filtration, No Smoking-Interior Buildg
    • Water conservation: Drip Irrigation, Irrig. System-Drip/Microheads, Rain Water Harvesting

    Community & HOA

    Community
    • Security: Security Lights, Security System
    • Pet fee: $0 monthly
    • Subdivision: PENNSYLVANIA PARK REP BLK 65 & 66 DELAND
    HOA
    • Has HOA: No
    Location
    • Region: Deland

    Financial & listing details

    • Price per square foot: $234/sqft
    • Tax assessed value: $294,705
    • Annual tax amount: $687
    • Date on market: 7/30/2024
    • Cumulative days on market: 173 days
    • Listing terms: Cash,Conventional,FHA,VA Loan
    • Ownership: Fee Simple
    • Total actual rent: 0
    • Electric utility on property: Yes
    • Road surface type: Paved

    Price history

    DateEventPrice
    12/10/2024Sold$379,900$234/sqft
    Source: Stellar MLS #O6227867 Report a problem
    10/23/2024Pending sale$379,900$234/sqft
    Source: Stellar MLS #O6227867 Report a problem
    10/15/2024Price change$379,900-2.6%$234/sqft
    Source: Stellar MLS #O6227867 Report a problem
    9/19/2024Price change$389,900-1.3%$240/sqft
    Source: Stellar MLS #O6227867 Report a problem
    9/5/2024Price change$394,900-1.3%$243/sqft
    Source: Stellar MLS #O6227867 Report a problem
    7/30/2024Listed for sale$399,900-3.3%$246/sqft
    Source: Stellar MLS #O6227867 Report a problem
    7/23/2024Listing removed--
    Source: Stellar MLS #V4935852 Report a problem
    6/26/2024Price change$413,500-1.2%$255/sqft
    Source: Stellar MLS #V4935852 Report a problem
    6/19/2024Price change$418,500-0.1%$258/sqft
    Source: Stellar MLS #V4935852 Report a problem
    6/3/2024Price change$419,000-1.3%$258/sqft
    Source: Stellar MLS #V4935852 Report a problem
    5/23/2024Price change$424,400-0.1%$261/sqft
    Source: Stellar MLS #V4935852 Report a problem
    4/24/2024Listed for sale$424,900+6.3%$262/sqft
    Source: Stellar MLS #V4935852 Report a problem
    11/7/2023Listing removed--
    Source: Owner Report a problem
    10/24/2023Price change$399,900-5.9%$246/sqft
    Source: Owner Report a problem
    10/15/2023Listed for sale$425,000+1.5%$262/sqft
    Source: Owner Report a problem
    1/9/2023Listing removed--
    Source: Owner Report a problem
    9/25/2022Listed for sale$418,900$258/sqft
    Source: Owner Report a problem
    9/6/2022Listing removed--
    Source: Stellar MLS #O6051864 Report a problem
    8/28/2022Price change$418,900-0.2%$258/sqft
    Source: Stellar MLS #O6051864 Report a problem
    8/12/2022Listed for sale$419,900-6.7%$259/sqft
    Source: Stellar MLS #O6051864 Report a problem
    8/10/2022Listing removed--
    Source: Owner Report a problem
    8/5/2022Price change$449,900-2.2%$277/sqft
    Source: Owner Report a problem
    8/3/2022Price change$459,900-2.1%$283/sqft
    Source: Owner Report a problem
    7/21/2022Listed for sale$469,900+327.2%$289/sqft
    Source: Owner Report a problem
    1/12/2005Sold$110,000$68/sqft
    Source: Public Record Report a problem

    Public tax history

    YearProperty taxesTax assessment
    2025$2,561 +255.2%$183,737 +111.3%
    2024$721 +4.9%$86,969 +3%
    2023$687 +5.4%$84,436 +3%
    2022$652 $81,977 +3%
    2021-- $79,589 +1.4%
    2020$632 $78,490 +2.3%
    2019$632 +1.7%$76,725 +1.9%
    2018$621 -14.5%$75,294 +28.5%
    2017$726 +13.7%$58,591 +2.1%
    2016$639 +2.3%$57,386 +0.7%
    2015$625 -4.6%$56,987 +0.8%
    2014$655 $56,535 +3.1%
    2013-- $54,811 +1.7%
    2012-- $53,895 -6.6%
    2011-- $57,715 -16.7%
    2010-- $69,262 -22.1%
    2009-- $88,894 -28%
    2007-- $123,518 +2.5%
    2006-- $120,505 +94.2%
    2005-- $62,043 +3%
    2004-- $60,236 +1.9%
    2003-- $59,113 +2.4%
    2002-- $57,728 +1.6%
    2001-- $56,819 +3%
    2000-- $55,165
    Find assessor info on the county website

    Neighborhood: 32720

    Nearby schools

    GreatSchools rating
    Get a cash offer in 3 minutes
    Find out how much your home could sell for in as little as 3 minutes with a no-obligation cash offer.
    Estimated market value
    $372,100
    Get a cash offer in 3 minutes
    Find out how much your home could sell for in as little as 3 minutes with a no-obligation cash offer.
    Estimated market value
    $372,100