Skip main navigation
Off market
Street View
  • $1,175,100

    603 W Richardson Ave, Summerville, SC 29483

    5beds
    5baths
    5,034sqft
    Townhouse
    Built in 1830
    1.46 Acres Lot
    $1,175,100 Zestimate®
    $233/sqft
    $3,388 Estimated rent

    Home value

    $1,175,100

    $1.02M - $1.37M

    $3,388/mo

    Zestimate® history
    Loading
    Loading...

    Owner options

    List your home for rent

    $3,388/mo

    Rent Zestimate®

    Find your next renter with Zillow Rental Manager. Plus, with online applications, you can quickly screen prospective tenants – for free.

    Learn more

    $3,388/mo

    Rent Zestimate®

    Refinance and save

    $6,896/mo

    Est. payment

    Refinancing to a lower rate could help reduce your monthly payments and save thousands over the life of the loan.

    See today's rates

    $6,896/mo

    Est. payment

    Explore your selling options

    Work with a Zillow partner agent

    Leverage their expertise and Zillow's premium Showcase listings to get your home seen by more buyers.

    Get started

    List with your own agent

    Get your home in front of millions of buyers by listing it on Zillow.

    Learn how to do it

    Sell it yourself

    Take full control of how buyers see your home on Zillow by listing For Sale by Owner (FSBO).

    List your home

    What's special

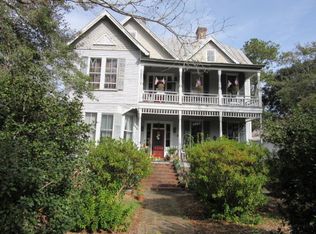
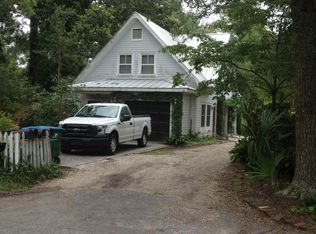
    ''WHITE GABLES'' Own a piece of history. This large pre Civil War 3 story home, a familiar Southern adaptation of classic Greek Revival Architecture, was built by Henry Peake, an officer with the SC Canal and Railroad Company circa 1830 as his personal residence. White Gables is on the National Registry of Historic Places and was later on known as a Resort Inn. NOTE: THERE ARE 3 COTTAGES ON THE PROPERTY. It is located on 1.46 acres in the Historic District of Summerville, and is under jurisdiction of the Summerville BAR. The first floor has 9 foot ceilings and has double brick walls over 18'' thick covered with plaster and has forged steel window sills. The second and third floors have exterior clapboard siding. The interior walls are plastered.Wainscoting throughout has a molded chair rail, then a carved molding which surrounds a solid panel 14" wide. The panel and wainscoting extend unbroken the length of the hall and around the various rooms. It is found in every room on the first and second floor. There is a fireplace in just about every room in the house. A 13' wide by 31' long hall divides the house on both the first and second floor, with a graceful staircase on the right as you enter that leads to the second and then third floors. Ceilings on the second floor are 14' and on the third about 9'. There are wide cornices, all molded in the same fashion, throughout the entire first and second floor. At present the home boast 12 rooms, 5 bedrooms, 5 baths, 2 halls, and 3 porches. There is a scuttle hole cut in the floor directly under the staircase that accesses the crawl space under the house where the HVAC duct work is. The Octagonal (Gazebo) Privy in the yard is one of the finest 19th Century privies still in existence. The director of the Charleston Historic Foundation examined it and compared it to two identical ones on Thomas Jefferson's property in Virginia. The property is loaded with azaleas camellias and the Magnolia tree in the front driveway is one of the largest in the area. Other old buildings on the property (currently rented) include the back 650 SF servant cottage, the side 592 SF servant cottage, and a 661 SF Brick Conservatory cottage. There is also a 12 x 14 dirt floor barn and a 10 x 12 floored storage building located to the rear of the main house. The property is taxed at the 6% rate as rental property. If purchased as a primary residence taxes would be at the 4% rate and considerably lower. This property is being sold in "AS IS" condition.

    This property is off market, which means it's not currently listed for sale or rent on Zillow. This may be different from what's available on other websites or public sources.
    Facts & features

    Interior

    Bedrooms & bathrooms
    • Bedrooms: 5
    • Bathrooms: 5
    Heating
    • Forced air, Other, Gas
    Cooling
    • Central
    Features
    • Flooring: Hardwood
    Interior area
    • Total interior livable area: 5,034 sqft

    Property

    Features
    • Exterior features: Wood, Brick
    Lot
    • Size: 1.46 Acres
    Details
    • Parcel number: 1370214007000

    Construction

    Type & style
    • Home type: Townhouse
    Materials
    • Roof: Other
    Condition
    • Year built: 1830

    Community & HOA

    Location
    • Region: Summerville

    Financial & listing details

    • Price per square foot: $233/sqft
    • Tax assessed value: $805,890
    • Annual tax amount: $6,223

    Price history

    DateEventPrice
    1/16/2015Sold$485,000-18.5%$96/sqft
    Source: CTMLS #14027586 Report a problem
    11/27/2014Pending sale$595,000$118/sqft
    Source: CENTURY 21 Properties Plus #14027586 Report a problem
    10/20/2014Listed for sale$595,000-8.3%$118/sqft
    Source: Century 21 Properties Plus, Inc #14027586 Report a problem
    5/3/2014Listing removed$649,000$129/sqft
    Source: Century 21 Properties Plus/Summerville #1323692 Report a problem
    5/1/2014Listed for sale$649,000-5.3%$129/sqft
    Source: Century 21 Properties Plus/Summerville #1323692 Report a problem
    1/1/2014Listing removed$685,000$136/sqft
    Source: CENTURY 21 Properties Plus, Inc #1323692 Report a problem
    9/16/2013Listed for sale$685,000$136/sqft
    Source: Century 21 Properties Plus/Summerville #1323692 Report a problem

    Public tax history

    YearProperty taxesTax assessment
    2024$6,223 +11.6%$32,774 +100.3%
    2023$5,577 +1.5%$16,359 +96.4%
    2022$5,497 -1.9%$8,328 +831.5%
    2021$5,606 $894
    2020-- $894 -96.6%
    2019$13,082 $26,335 -7.7%
    2018$13,082 +17.2%$28,540
    2017$11,166 $28,540
    2016$11,166 $28,540
    2015-- $28,540 -95.1%
    2014-- $585,200 +1566.8%
    2013$13,156 $35,110
    2012-- $35,110 +158.4%
    2004-- $13,590
    2003-- $13,590
    2002-- $13,590
    2001-- $13,590
    Find assessor info on the county website

    Neighborhood: 29483

    Nearby schools

    GreatSchools rating
    Schools provided by the listing agent
    • Elementary: Summerville
    • Middle: Alston
    • High: Summerville

    Source: The MLS. This data may not be complete. We recommend contacting the local school district to confirm school assignments for this home.

    Get a cash offer in 3 minutes
    Find out how much your home could sell for in as little as 3 minutes with a no-obligation cash offer.
    Estimated market value
    $1,175,100
    Get a cash offer in 3 minutes
    Find out how much your home could sell for in as little as 3 minutes with a no-obligation cash offer.
    Estimated market value
    $1,175,100