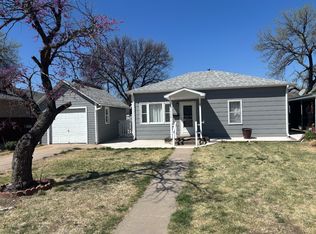
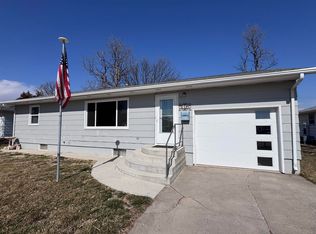
This 3* bedroom (one bedroom is nonconforming in the basement) 1 1/2 bath home is a diamond in the rough. The home sits on an oversized lot with mature trees and lawn. The roof was replaced in 2022 along with siding repairs. The home has newer windows, and aa new furnace, A/C and water softener were installed in 2024. A covered porch provides a nice place to sit outside on nice summer days and allows for protection from inclement weather. The kitchen and dining room were remodeled in 2024 with new cupboards, a new sink, new countertops, ceramic tile flooring, and matching appliances (electric range, refrigerator, dishwasher), which remain with the house. The main floor bath was remodeled in 2024 with a new tub/shower and surround, a new vanity and sink, a new toilet, and new tile floor. The 1/2 bath in the basement has a new sink/vanity and toilet as well. The large 23' X 13' living room is carpeted with plenty of room for living. There are two bedrooms on the main floor. Both bedrooms have newer carpet. The basement has been semi-remodeled. The laundry room has laminate flooring and a washer and dryer that remains with the house. The room adjacent to the laundry room includes a 1/2 bath with sink and toilet. Next to that room is the mechanical room. There is an oversized room (21' X 13') room that could be used as a family/craft/game room. There is a non-conforming bedroom. This bedroom* has a closet but does not have an egress window.
For sale
$130,000
603 W Sappa St, Oberlin, KS 67749
3beds
2,112sqft
Single Family Residence
Built in 1920
-- sqft lot
$-- Zestimate®
$62/sqft
$-- HOA
What's special
Covered porchOversized lotMature trees and lawn
- 4 days |
- 180 |
- 10 |
Likely to sell faster than
Zillow last checked:
Listing updated:
Listed by:
Marsha Richards 785-475-7329,
Home Range Real Estate, Inc.
Source: My State MLS,MLS#: 11869070
Facts & features
Interior
Bedrooms & bathrooms
- Bedrooms: 3
- Bathrooms: 2
- Full bathrooms: 1
- 1/2 bathrooms: 1
Rooms
- Room types: Dining Room, First Floor Bathroom, First Floor Master Bedroom, Kitchen, Laundry Room, Living Room
Kitchen
- Features: Separate
Basement
- Area: 984
Heating
- Natural Gas, Forced Air
Cooling
- Central
Appliances
- Included: Dishwasher, Dryer, Refrigerator, Oven, Washer, Water Heater
Features
- Flooring: Carpet, Laminate, Tile
- Basement: Partial,Partially Finished,Bedrooms(1),Bathrooms(1)
- Has fireplace: No
Interior area
- Total structure area: 2,112
- Total interior livable area: 2,112 sqft
- Finished area above ground: 1,128
Property
Parking
- Total spaces: 1
- Parking features: Detached
- Garage spaces: 1
Features
- Stories: 1
- Patio & porch: Covered Porch
Lot
- Features: Trees
Details
- Parcel number: 1410204023007000
- Lease amount: $0
Construction
Type & style
- Home type: SingleFamily
- Architectural style: Bungalow
- Property subtype: Single Family Residence
Materials
- Frame, Vinyl Siding
- Roof: Asphalt
Condition
- New construction: No
- Year built: 1920
- Major remodel year: 2024
Utilities & green energy
- Electric: Amps(0)
- Sewer: Municipal
- Water: Municipal
- Utilities for property: Naturl Gas Available
Community & HOA
HOA
- Has HOA: No
Location
- Region: Oberlin
Financial & listing details
- Price per square foot: $62/sqft
- Tax assessed value: $39,420
- Annual tax amount: $846
- Date on market: 7/3/2026
- Date available: 07/03/2026
- Listing agreement: Exclusive

Marsha Richards
(785) 475-7329
By pressing Contact Agent, you agree that the real estate professional identified above may call/text you about your search, which may involve use of automated means and pre-recorded/artificial voices. You don't need to consent as a condition of buying any property, goods, or services. Message/data rates may apply. You also agree to our Terms of Use. Zillow does not endorse any real estate professionals. We may share information about your recent and future site activity with your agent to help them understand what you're looking for in a home.
Estimated market value
Not available
Estimated sales range
Not available
$715/mo
Price history
| Date | Event | Price |
|---|---|---|
| 7/3/2026 | Listed for sale | $130,000$62/sqft |
Source: My State MLS #11869070 Report a problem | ||
Public tax history
| Year | Property taxes | Tax assessment |
|---|---|---|
| 2025 | -- | $4,533 +8% |
| 2024 | -- | $4,198 +19.9% |
| 2023 | -- | $3,501 +15% |
| 2022 | -- | $3,044 +3% |
| 2021 | -- | $2,955 +1% |
| 2020 | -- | $2,927 |
| 2019 | -- | $2,927 -6.4% |
| 2018 | -- | $3,128 +2% |
| 2017 | -- | $3,067 |
| 2016 | -- | $3,067 +5% |
| 2015 | -- | $2,921 +0.4% |
| 2014 | -- | $2,909 -2% |
| 2013 | -- | $2,967 |
| 2012 | -- | -- |
| 2011 | -- | -- |
| 2010 | -- | $2,852 |
| 2009 | -- | $2,852 -0.4% |
| 2008 | -- | $2,863 |
Find assessor info on the county website
Monthly payment
Est. payment$--/mo
Payment breakdown
Explore the cost of this home by adjusting the details. Changes won't be saved.All calculations are estimates and provided by Zillow, Inc. for informational purposes only. Actual amounts may vary.
HOA fees may include property taxes on listings classified as Co-Ops. Contact the listing agent and/or owner for fee details.
Mortgage interest rates are dependent on a number of factors, including credit score, down payment, and repayment length. Interest rate data provided by Zillow Group Marketplace, Inc. as of 1/1/1970 from various mortgage lenders with which we have lead or other similar arrangements; the Estimated Payment is an average of those rates.
See how much you could borrow to make a competitive offer.
Climate risks
Neighborhood: 67749
Nearby schools
GreatSchools rating
- 5/10Oberlin Elementary SchoolGrades: PK-6Distance: 0.7 mi
- 6/10Decatur Community Jr/Sr High SchoolGrades: 7-12Distance: 0.8 mi
Schools provided by the listing agent
- District: Oberlin Elementary & Decatur Community Jr.- Sr. High School
Source: My State MLS. This data may not be complete. We recommend contacting the local school district to confirm school assignments for this home.


- Kansas
- Decatur County
- Oberlin
- 67749
- 603 W Sappa St
Nearby cities
Nearby zip codes
Other Oberlin Topics
