Skip main navigation
Closed
  • Listing Provided by: Sharlene Henry Real Estate LLC
    Bought with: EXP Realty, LLC
    Price Unknown

    603 Wakefield Dr, Rolla, MO 65401

    3beds
    1,839sqft
    Single Family Residence
    Built in 1983
    9,583.2 Square Feet Lot
    $259,100 Zestimate®
    $--/sqft
    $1,192 Estimated rent

    Home value

    $259,100

    Estimated sales range

    Not available

    $1,192/mo

    Zestimate® history
    Loading
    Loading...

    Owner options

    List your home for rent

    $1,192/mo

    Rent Zestimate®

    Find your next renter with Zillow Rental Manager. Plus, with online applications, you can quickly screen prospective tenants – for free.

    Learn more

    $1,192/mo

    Rent Zestimate®

    Refinance and save

    Refinancing to a lower rate could help reduce your monthly payments and save thousands over the life of the loan.

    See today's rates

    Explore your selling options

    Work with a Zillow partner agent

    Leverage their expertise and Zillow's premium Showcase listings to get your home seen by more buyers.

    Get started

    List with your own agent

    Get your home in front of millions of buyers by listing it on Zillow.

    Learn how to do it

    Sell it yourself

    Take full control of how buyers see your home on Zillow by listing For Sale by Owner (FSBO).

    List your home

    What's special

    Newer above-ground poolSpacious laundry roomExtra bonus family roomGorgeous wood flooringFantastic backyard featureThree comfortable bedroomsBright and airy feel
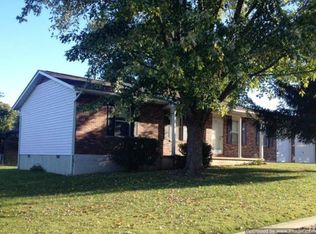
    Welcome to 603 Wakefield Drive in Rolla! A stunning and spacious home that truly has it all! With over 1,800 square feet of beautifully designed living space, this 3-bedroom, 2-bathroom residence offers the perfect combination of comfort, functionality, and charm. From the moment you step inside, you’ll appreciate the inviting atmosphere and thoughtful layout that make this home ideal for both everyday living and entertaining. The main living area is warm and welcoming, featuring gorgeous wood flooring that adds timeless character and elegance. Natural light fills the space, creating a bright and airy feel that enhances the home’s open and comfortable design. Whether you're hosting family gatherings, celebrating holidays, or simply enjoying a quiet evening at home, this spacious living area provides the perfect backdrop for making lasting memories.The kitchen and dining areas flow seamlessly, offering ample room for meal preparation, casual dining, or entertaining guests. With generous cabinetry and storage options, you'll have plenty of space to keep everything organized and within reach. Just beyond the kitchen, you’ll find an extra bonus family room, a true highlight of this home. This versatile area can serve as a second living room, media room, playroom, or hobby space. The possibilities are endless, and it provides that extra flexibility today’s homeowners are looking for. In addition to the three comfortable bedrooms, the home includes a cozy office or den space, perfect for working from home, studying, or creating a quiet retreat. The spacious laundry room is another practical feature, offering extra room for storage, folding, and organization which helps to make daily chores more convenient and efficient. Step outside into the backyard and discover your own private oasis. A newer above-ground pool is ready and waiting for summer fun! Imagine spending warm afternoons swimming, relaxing poolside, or hosting backyard barbecues with family and friends. The outdoor space offers plenty of room for gatherings, play, or simply enjoying a peaceful evening under the open sky. This property provides the ideal setting for entertaining, relaxing, and everyday living. The new roof was installed in February 2025 which will provide long term durability and peace of mind for years to come! With its generous square footage, flexible layout, beautiful wood flooring, and fantastic backyard feature, 603 Wakefield Drive stands out as a home that offers both comfort and value. Don’t miss the opportunity to make 603 Wakefield Drive your next address! Schedule your showing today and experience everything this exceptional Rolla home has to offer!

    Zillow last checked:

    Listing updated:

    Listing Provided by:

    Rita Satterfield 573-205-7005,

    Sharlene Henry Real Estate LLC

    Bought with:

    Kenshay Cunningham

    EXP Realty, LLC

    Source: MARIS,MLS#: 26007406MLS LogoOriginating MLS: Franklin County Board of REALTORS

    Facts & features

    Interior

    Bedrooms & bathrooms
    • Bedrooms: 3
    • Bathrooms: 2
    • Full bathrooms: 2
    • Main level bathrooms: 2
    • Main level bedrooms: 3
    Bedroom
    • Features: Floor Covering: Wood
    • Level: Main
    • Area: 156
    • Dimensions: 13x12
    Bedroom 2
    • Features: Floor Covering: Carpeting
    • Level: Main
    • Area: 120
    • Dimensions: 12x10
    Bedroom 3
    • Features: Floor Covering: Carpeting
    • Level: Main
    • Area: 140
    • Dimensions: 14x10
    Bathroom
    • Features: Floor Covering: Ceramic Tile
    • Level: Main
    • Area: 40
    • Dimensions: 8x5
    Bathroom 2
    • Features: Floor Covering: Ceramic Tile
    • Level: Main
    • Area: 64
    • Dimensions: 8x8
    Family room
    • Features: Floor Covering: Wood
    • Level: Main
    • Area: 225
    • Dimensions: 15x15
    Kitchen
    • Features: Floor Covering: Ceramic Tile
    • Level: Main
    • Area: 255
    • Dimensions: 15x17
    Laundry
    • Features: Floor Covering: Ceramic Tile
    • Level: Main
    • Area: 132
    • Dimensions: 22x6
    Living room
    • Features: Floor Covering: Wood
    • Level: Main
    • Area: 320
    • Dimensions: 20x16
    Office
    • Features: Floor Covering: Wood
    • Level: Main
    • Area: 42
    • Dimensions: 7x6
    Heating
    • Natural Gas
    Cooling
    • Ceiling Fan(s), Central Air
    Appliances
    • Included: Dishwasher, Exhaust Fan, Microwave, Free-Standing Gas Range, Refrigerator
    • Laundry: Laundry Room, Main Level, Sink
    Features
    • Has basement: No
    • Has fireplace: No
    Interior area
    • Total structure area: 1,839
    • Total interior livable area: 1,839 sqft
    • Finished area above ground: 1,839
    • Finished area below ground: 0

    Property

    Parking
    • Total spaces: 2
    • Parking features: Garage - Attached
    • Attached garage spaces: 2
    Features
    • Levels: One
    • Patio & porch: Deck
    • Has private pool: Yes
    • Pool features: Above Ground
    • Fencing: Back Yard
    Lot
    • Size: 9,583 sqft
    • Features: Back Yard, Few Trees, Front Yard
    Details
    • Parcel number: 71103.207022003032.000
    • Special conditions: Standard

    Construction

    Type & style
    • Home type: SingleFamily
    • Architectural style: Ranch
    • Property subtype: Single Family Residence
    Materials
    • Vinyl Siding
    • Roof: Shingle
    Condition
    • Year built: 1983

    Utilities & green energy

    • Electric: Other
    • Sewer: Public Sewer
    • Water: Community
    • Utilities for property: Cable Available, Electricity Connected, Natural Gas Connected, Water Connected

    Community & neighborhood

    Location
    • Region: Rolla
    • Subdivision: Eastmeadows

    Other

    Other facts
    • Listing terms: Cash,Conventional,FHA,USDA Loan,VA Loan
    • Ownership: Private

    Price history

    DateEventPrice
    4/8/2026Sold--
    Source: MARIS #26007406 Report a problem
    3/23/2026Pending sale$262,000$142/sqft
    Source: MARIS #26007406 Report a problem
    2/26/2026Contingent$262,000$142/sqft
    Source: MARIS #26007406 Report a problem
    2/12/2026Listed for sale$262,000+16.5%$142/sqft
    Source: MARIS #26007406 Report a problem
    2/28/2025Sold--
    Source: MARIS #25002416 Report a problem
    1/30/2025Pending sale$224,900$122/sqft
    Source: MARIS #25002416 Report a problem
    12/19/2024Price change$224,900-2.2%$122/sqft
    Source: MARIS #24064047 Report a problem
    11/21/2024Price change$229,900-2.1%$125/sqft
    Source: MARIS #24064047 Report a problem
    10/28/2024Price change$234,900-2.1%$128/sqft
    Source: MARIS #24064047 Report a problem
    10/9/2024Listed for sale$239,900+71.5%$130/sqft
    Source: MARIS #24064047 Report a problem
    5/24/2012Listing removed$139,900$76/sqft
    Source: Realty Executives Ferrell #12012433 Report a problem
    3/7/2012Listed for sale$139,900$76/sqft
    Source: Realty Executives Ferrell #12012433 Report a problem

    Public tax history

    YearProperty taxesTax assessment
    2025$1,561 +19%$26,900 +10.3%
    2024$1,311 -0.6%$24,390
    2023$1,319 +17.7%$24,390
    2022$1,121 -0.7%$24,390
    2021$1,128 +10.2%$24,390 +12.9%
    2020$1,024 $21,600
    2019-- $21,600
    2018-- $21,600
    2017-- $21,600
    2016-- $21,600
    2015-- $21,600
    2014-- $21,600
    2011-- $21,600

    Find assessor info on the county website

    Neighborhood: 65401

    Nearby schools

    GreatSchools rating
    Schools provided by the listing agent
    • Elementary: Mark Twain Elem.
    • Middle: Rolla Middle
    • High: Rolla Sr. High

    Source: MARIS. This data may not be complete. We recommend contacting the local school district to confirm school assignments for this home.