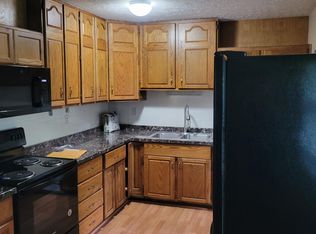
Nothing left untouched on this completely upgraded home! Do not let the exterior deceive you. This home has had an additional 500 sq.ft. added by current owner, totaling over 1700 sq.ft. of single level living. Extremly functional, split floor plan boasts 4 bedrooms, 2.5 baths, with an additional office/potential 5th bed. Absolutely no expense has been spared on custom finishes throughout. Recently remodeled kitchen feats. abundance of soft close cabinetry, gorgeous countertops, glass backsplash, and compliment of stainless appliances inc. gas stove with stainless vent. Center island provides informal seating, while formal dining room provides entertaining space. Hearth area feats. additional gathering space, including gas fireplace surrounded with mosaic tile inlay. Main bedroom is an absolute dream boasting oversized en-suite featuring walk-in shower with rainhead, soaker tub, double vanity, and a walk-in closet with complete closet system! Gorgeous solid surface floors, upgraded lighting/hardware, and modern interior doors add a touch of class in every room. Double patio doors walk out to composite decking area and concrete pad perfect for outside entertaining. Vinyl fenced yard, plus a complete row of arborvitae provide a complete hedge of privacy around this yard. Shed stays for additional storage. Extra deep driveway. Roof, furnace, air conditioner all 8 years old, water heater 4 years old. Home has been well maintained and loved! Call today for your private showing.
Sold for $270,250
$270,250
603 Webster Boulevard, Jeffersonville, IN 47130
4beds
1,720sqft
Single Family Residence
Built in 1988
8,398 Square Feet Lot
$272,300 Zestimate®
$157/sqft
$1,813 Estimated rent
Home value
$272,300
$212,000 - $351,000
$1,813/mo
Zestimate® history
Owner options
List your home for rent
$1,813/mo
Rent Zestimate®
Find your next renter with Zillow Rental Manager. Plus, with online applications, you can quickly screen prospective tenants – for free.
$1,813/mo
Rent Zestimate®
Refinance and save
$1,644/mo
Est. payment
Refinancing to a lower rate could help reduce your monthly payments and save thousands over the life of the loan.
$1,644/mo
Est. payment
Explore your selling options
Work with a Zillow partner agent
Leverage their expertise and Zillow's premium Showcase listings to get your home seen by more buyers.
Get startedList with your own agent
Get your home in front of millions of buyers by listing it on Zillow.
Learn how to do itSell it yourself
Take full control of how buyers see your home on Zillow by listing For Sale by Owner (FSBO).
List your homeWhat's special
Vinyl fenced yardWalk-in shower with rainheadExtra deep drivewayModern interior doorsSoaker tubDouble vanityCustom finishes throughout
Zillow last checked:
Listing updated:
Listed by:
Heather Robinson,
Green Tree Real Estate Services
Bought with:
Talbott Manecke, RB14046785
Forman Jones & Assoc REALTORS
Source: SIRA,MLS#: 202605268 Originating MLS: Southern Indiana REALTORS Association
Originating MLS: Southern Indiana REALTORS AssociationFacts & features
Interior
Bedrooms & bathrooms
- Bedrooms: 4
- Bathrooms: 2
- Full bathrooms: 2
Primary bedroom
- Description: Flooring: Laminate
- Level: First
Bedroom
- Description: Flooring: Laminate
- Level: First
Bedroom
- Description: Flooring: Laminate
- Level: First
Bedroom
- Description: Flooring: Laminate
- Level: First
Dining room
- Description: Flooring: Laminate
- Level: First
Other
- Description: Flooring: Laminate
- Level: First
Kitchen
- Description: Flooring: Laminate
- Level: First
Living room
- Description: Flooring: Laminate
- Level: First
Office
- Description: Flooring: Laminate
- Level: First
Heating
- Forced Air
Cooling
- Central Air
Appliances
- Included: Dryer, Dishwasher, Oven, Range, Refrigerator, Washer
- Laundry: Main Level, Laundry Room
Features
- Ceramic Bath, Ceiling Fan(s), Separate/Formal Dining Room, Eat-in Kitchen, Kitchen Island, Open Floorplan, Pantry, Split Bedrooms, Walk-In Closet(s)
- Basement: Crawl Space
- Number of fireplaces: 1
- Fireplace features: Gas
Interior area
- Total structure area: 1,720
- Total interior livable area: 1,720 sqft
- Finished area above ground: 1,720
- Finished area below ground: 0
Property
Parking
- Parking features: Open
- Has uncovered spaces: Yes
Features
- Levels: One
- Stories: 1
- Patio & porch: Patio
- Exterior features: Fence, Paved Driveway, Patio
- Fencing: Yard Fenced
Lot
- Size: 8,398 Square Feet
Details
- Parcel number: 20001410501
- Zoning: Residential
- Zoning description: Residential
Construction
Type & style
- Home type: SingleFamily
- Architectural style: One Story
- Property subtype: Single Family Residence
Materials
- Vinyl Siding, Frame
- Foundation: Slab
- Roof: Shingle
Condition
- New construction: No
- Year built: 1988
Utilities & green energy
- Sewer: Public Sewer
- Water: Connected, Public
Community & HOA
Community
- Subdivision: Riverside Sub Un III
HOA
- Has HOA: No
Location
- Region: Jeffersonville
Financial & listing details
- Price per square foot: $157/sqft
- Tax assessed value: $208,900
- Annual tax amount: $2,010
- Date on market: 1/12/2026
- Cumulative days on market: 49 days
- Listing terms: Cash,Conventional,FHA,VA Loan
Price history
| Date | Event | Price |
|---|---|---|
| 3/2/2026 | Sold | $270,250+0.1%$157/sqft |
Source:  SIRA #202605268 Report a problem SIRA #202605268 Report a problem | ||
| 1/12/2026 | Listed for sale | $269,900$157/sqft |
Source: SIRA #202605268 Report a problem | ||
Public tax history
| Year | Property taxes | Tax assessment |
|---|---|---|
| 2025 | $2,010 +1.6% | $208,900 +3.9% |
| 2024 | $1,979 +16.8% | $201,000 +2.2% |
| 2023 | $1,694 +27.9% | $196,700 +14.6% |
| 2022 | $1,324 +6.7% | $171,600 +27.9% |
| 2021 | $1,241 +7.9% | $134,200 +6.7% |
| 2020 | $1,150 -30.8% | $125,800 +7.9% |
| 2019 | $1,662 +99.2% | $116,600 +5.4% |
| 2018 | $834 -2.7% | $110,600 +51.3% |
| 2017 | $857 | $73,100 +8.8% |
| 2016 | $857 -15% | $67,200 -4.8% |
| 2014 | $1,009 +0.7% | $70,600 -1% |
| 2013 | $1,001 +73.7% | $71,300 -4.3% |
| 2012 | $576 +1.6% | $74,500 +3.5% |
| 2011 | $567 +13.6% | $72,000 |
| 2010 | $500 +112.5% | $72,000 +2.4% |
| 2009 | $235 | $70,300 +9.8% |
| 2007 | -- | $64,000 |
| 2006 | -- | $64,000 |
Find assessor info on the county website
Neighborhood: Oak Park
Nearby homes
- $181,7002 bd1 ba875 sqft605 Webster Blvd, Jeffersonville, IN 47130Off Market
- $206,7004 bd1 ba1.8k sqft601 Webster Blvd, Jeffersonville, IN 47130Off Market
- $193,4003 bd1 ba850 sqft702 Higgins Dr, Jeffersonville, IN 47130Off Market
- $225,1005 bd2 ba1.9k sqft607 Webster Blvd, Jeffersonville, IN 47130Off Market
- $148,1003 bd2 ba1.5k sqft704 Higgins Dr, Jeffersonville, IN 47130Off Market
- $166,5004 bd2 ba1.5k sqft700 Higgins Dr, Jeffersonville, IN 47130Off Market
- $194,9003 bd1 ba950 sqft706 Higgins Dr, Jeffersonville, IN 47130Sold
- $206,8004 bd1 ba1.2k sqft604 Webster Blvd, Jeffersonville, IN 47130Off Market
Nearby schools
GreatSchools rating
- 7/10Riverside Elementary SchoolGrades: PK-5Distance: 0.5 mi
- 4/10Parkview Middle SchoolGrades: 6-8Distance: 2.5 mi
- 4/10Jeffersonville High SchoolGrades: 9-12Distance: 1.6 mi


Get pre-qualified for a loan
At Zillow Home Loans, we can pre-qualify you in as little as 5 minutes with no impact to your credit score.An equal housing lender. NMLS #10287.
Sell for more on Zillow
Get a Zillow Showcase℠ listing at no additional cost and you could sell for .
$272,300
2% more
+$5,446
With Zillow Showcase(estimated)
$277,746
- Indiana
- Clark County
- Jeffersonville
- 47130
- Oak Park
- 603 Webster Boulevard
Nearby cities
Nearby neighborhoods
Nearby zip codes
Other Jeffersonville Topics
