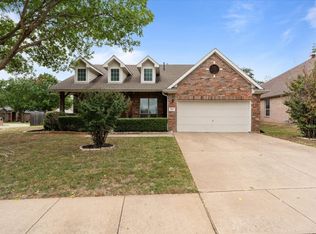
MOTIVATED SELLERS DUE TO RELOCATION! Beautiful 3-bedroom, 2-bathroom home in the desirable Jackson Ranch community! Thoughtfully updated and move-in ready, this property combines comfort, style, and peace of mind with a long list of recent improvements and outdoor living. Enjoy durable luxury vinyl plank flooring throughout most of the home (2018), complemented by fresh interior paint completed over the past few years. The bright and airy living room boasts brand-new energy-efficient windows (April 2025), while the kitchen features modern stainless steel appliances including a gas range, microwave, dishwasher, garbage disposal, and updated faucet, all replaced in 2021. The primary suite offers an updated bathroom with new counters and sinks (March 2025) and the comfort of carpeted flooring. The secondary bedrooms and bath are spacious and well kept, ideal for guests, kids, or a home office. Major systems have been carefully maintained or replaced, including a new outside AC unit (2020), and a fully updated furnace coil, blower, and motor (2025) both with transferable warranties. The water heater was replaced in 2015, and the roof and gutters were replaced in 2018 with a current warranty and a clean inspection in March 2025. A professional foundation repair in 2019 also carries a transferable warranty for added confidence. Outdoor spaces shine with raised tree canopies (Feb 2025), fresh sod, and a BRAND NEW walkway (March 2025). Sprinkler heads were replaced (March 2025), and the property receives quarterly pest control services through Jackson’s Mosquito for year-round protection. Don’t miss this opportunity to own a truly turnkey home in a well-established neighborhood. Schedule your tour today and see all the thoughtful upgrades for yourself! Located less than 5 minutes from I-35, for easy commutes and with many shopping, dinning and modern conveniences located nearby.
Sold
Price Unknown
603 Wedgewood Way, Lake Dallas, TX 75065
3beds
2,435sqft
Single Family Residence
Built in 2005
7,797 Square Feet Lot
$408,800 Zestimate®
$--/sqft
$2,634 Estimated rent
Home value
$408,800
$388,000 - $429,000
$2,634/mo
Zestimate® history
Owner options
List your home for rent
$2,634/mo
Rent Zestimate®
Find your next renter with Zillow Rental Manager. Plus, with online applications, you can quickly screen prospective tenants – for free.
$2,634/mo
Rent Zestimate®
Refinance and save
$335/mo
Est. payment
Refinancing to a lower rate could help reduce your monthly payments and save thousands over the life of the loan.
$335/mo
Est. payment
Explore your selling options
Work with a Zillow partner agent
Leverage their expertise and Zillow's premium Showcase listings to get your home seen by more buyers.
Get startedList with your own agent
Get your home in front of millions of buyers by listing it on Zillow.
Learn how to do itSell it yourself
Take full control of how buyers see your home on Zillow by listing For Sale by Owner (FSBO).
List your homeWhat's special
Raised tree canopiesNew outside ac unitUpdated bathroomFresh interior paintBrand new walkwayModern stainless steel appliancesBrand-new energy-efficient windows
Zillow last checked:
Listing updated:
Listed by:
Jessie Rittenhouse 0749503 940-320-4355,
CENTURY 21 Judge Fite Co. 940-320-4355
Bought with:
Sergio Perez
CENTURY 21 Judge Fite Co.
Source: NTREIS,MLS#: 20908090
Facts & features
Interior
Bedrooms & bathrooms
- Bedrooms: 3
- Bathrooms: 3
- Full bathrooms: 2
- 1/2 bathrooms: 1
Primary bedroom
- Features: Ceiling Fan(s), Dual Sinks, Double Vanity, En Suite Bathroom, Linen Closet, Sitting Area in Primary, Separate Shower, Walk-In Closet(s)
- Level: First
- Dimensions: 20 x 16
Bedroom
- Features: Ceiling Fan(s), Split Bedrooms, Walk-In Closet(s)
- Level: First
- Dimensions: 13 x 10
Bedroom
- Features: Ceiling Fan(s), Split Bedrooms, Walk-In Closet(s)
- Level: First
- Dimensions: 13 x 10
Primary bathroom
- Features: Built-in Features, Dual Sinks, Double Vanity, En Suite Bathroom, Granite Counters, Linen Closet, Sitting Area in Primary, Separate Shower
- Level: First
- Dimensions: 12 x 9
Breakfast room nook
- Features: Breakfast Bar, Eat-in Kitchen
- Level: First
- Dimensions: 12 x 10
Other
- Features: Built-in Features, Solid Surface Counters
- Level: First
- Dimensions: 6 x 9
Half bath
- Level: First
- Dimensions: 6 x 4
Kitchen
- Features: Breakfast Bar, Built-in Features, Eat-in Kitchen, Kitchen Island, Solid Surface Counters, Walk-In Pantry
- Level: First
- Dimensions: 13 x 13
Living room
- Features: Ceiling Fan(s), Fireplace
- Level: First
- Dimensions: 24 x 15
Utility room
- Level: First
- Dimensions: 9 x 5
Heating
- Central, Natural Gas
Cooling
- Central Air, Ceiling Fan(s), Electric
Appliances
- Included: Some Gas Appliances, Dishwasher, Gas Cooktop, Disposal, Gas Oven, Microwave, Plumbed For Gas
- Laundry: Common Area, Washer Hookup, Electric Dryer Hookup, Laundry in Utility Room
Features
- Built-in Features, Decorative/Designer Lighting Fixtures, Eat-in Kitchen, Granite Counters, High Speed Internet, Kitchen Island, Pantry, Cable TV, Walk-In Closet(s), Wired for Sound
- Windows: Window Coverings
- Has basement: No
- Number of fireplaces: 1
- Fireplace features: Gas, Gas Log, Gas Starter, Living Room
Interior area
- Total interior livable area: 2,435 sqft
Property
Parking
- Total spaces: 2
- Parking features: Assigned, Door-Single, Driveway, Enclosed, Garage Faces Front, Garage, Garage Door Opener, Off Street, Oversized, Workshop in Garage
- Attached garage spaces: 2
- Has uncovered spaces: Yes
Features
- Levels: One
- Stories: 1
- Patio & porch: Rear Porch, Front Porch, Patio, Covered
- Exterior features: Rain Gutters
- Pool features: None
- Fencing: Fenced,Privacy,Wood
Lot
- Size: 7,797 Square Feet
- Features: Back Yard, Interior Lot, Lawn, Landscaped, Subdivision, Sprinkler System, Few Trees
Details
- Parcel number: R201543
Construction
Type & style
- Home type: SingleFamily
- Architectural style: Traditional,Detached
- Property subtype: Single Family Residence
Materials
- Brick
- Foundation: Slab
- Roof: Composition
Condition
- Year built: 2005
Utilities & green energy
- Sewer: Public Sewer
- Water: Public
- Utilities for property: Electricity Available, Electricity Connected, Natural Gas Available, Sewer Available, Separate Meters, Underground Utilities, Water Available, Cable Available
Community & HOA
Community
- Features: Curbs, Sidewalks
- Security: Prewired, Security System, Carbon Monoxide Detector(s), Smoke Detector(s)
- Subdivision: Jackson Ranch Lake Dallas
HOA
- Has HOA: Yes
- Services included: All Facilities, Association Management
- HOA fee: $335 semi-annually
- HOA name: RTI Community Management
- HOA phone: 972-943-2828
Location
- Region: Lake Dallas
Financial & listing details
- Tax assessed value: $455,399
- Annual tax amount: $7,750
- Date on market: 4/18/2025
- Cumulative days on market: 22 days
- Listing terms: Cash,Conventional,FHA,Relocation Property,VA Loan
- Exclusions: Personal items, Decor and furniture.
- Electric utility on property: Yes
Price history
| Date | Event | Price |
|---|---|---|
| 6/4/2025 | Sold | -- |
Source: NTREIS #20908090 Report a problem | ||
| 5/23/2025 | Pending sale | $399,000$164/sqft |
Source: NTREIS #20908090 Report a problem | ||
| 5/9/2025 | Contingent | $399,000$164/sqft |
Source: NTREIS #20908090 Report a problem | ||
| 4/28/2025 | Price change | $399,000-5%$164/sqft |
Source: NTREIS #20908090 Report a problem | ||
| 4/24/2025 | Price change | $420,000-3.4%$172/sqft |
Source: NTREIS #20908090 Report a problem | ||
| 4/18/2025 | Listed for sale | $435,000+123.1%$179/sqft |
Source: NTREIS #20908090 Report a problem | ||
| 10/8/2014 | Sold | -- |
Source: Agent Provided Report a problem | ||
| 7/19/2014 | Listed for sale | $195,000$80/sqft |
Source: Diamond D. Real Estate LLC #12182686 Report a problem | ||
Public tax history
| Year | Property taxes | Tax assessment |
|---|---|---|
| 2025 | $6,927 +6.8% | $434,500 +10% |
| 2024 | $6,485 +7.4% | $395,000 +6.8% |
| 2023 | $6,041 -12.5% | $370,018 +10% |
| 2022 | $6,905 +1.7% | $336,380 +10% |
| 2021 | $6,792 +7.4% | $305,800 +10% |
| 2020 | $6,321 -3.8% | $278,000 -2.7% |
| 2019 | $6,570 +5.6% | $285,657 +10.1% |
| 2018 | $6,220 +21.2% | $259,545 +10% |
| 2017 | $5,131 | $235,950 +10% |
| 2016 | $5,131 +7.8% | $214,500 +10% |
| 2015 | $4,759 | $195,000 +8.3% |
| 2014 | $4,759 | $180,000 +3.1% |
| 2013 | $4,759 | $174,584 +4.8% |
| 2012 | -- | $166,621 +4.8% |
| 2011 | -- | $159,000 -10.3% |
| 2010 | -- | $177,163 +0.1% |
| 2009 | -- | $177,036 +2.7% |
| 2007 | $4,639 | $172,324 +552.7% |
| 2002 | -- | $26,400 |
Find assessor info on the county website
Neighborhood: 75065
Nearby homes
- $366,6004 bd3 ba2.4k sqft605 Wedgewood Way, Lake Dallas, TX 75065Off Market
- $--3 bd2 ba2k sqft601 Wedgewood Way, Lake Dallas, TX 75065Sold
- $413,7003 bd2 ba2.4k sqft409 Brookside Dr, Lake Dallas, TX 75065Off Market
- $384,8004 bd2 ba2.4k sqft407 Brookside Dr, Lake Dallas, TX 75065Off Market
- $378,4004 bd2 ba2k sqft313 Waterford Oak Dr, Lake Dallas, TX 75065Off Market
- $--4 bd2 ba2k sqft311 Waterford Oak Dr, Lake Dallas, TX 75065Sold
- $429,3004 bd4 ba2.5k sqft600 Wedgewood Way, Lake Dallas, TX 75065Off Market
- $--4 bd4 ba2.8k sqft602 Wedgewood Way, Lake Dallas, TX 75065Sold
Nearby schools
GreatSchools rating
- 6/10Shady Shores Elementary SchoolGrades: PK-5Distance: 0.6 mi
- 5/10Lake Dallas Middle SchoolGrades: 6-8Distance: 1.1 mi
- 7/10Lake Dallas High SchoolGrades: 9-12Distance: 1.5 mi
Schools provided by the listing agent
- Elementary: Shady Shores
- Middle: Lake Dallas
- High: Lake Dallas
- District: Lake Dallas ISD
Source: NTREIS. This data may not be complete. We recommend contacting the local school district to confirm school assignments for this home.
Get a cash offer in 3 minutes
Find out how much your home could sell for in as little as 3 minutes with a no-obligation cash offer.
Estimated market value
$408,800
Get a cash offer in 3 minutes
Find out how much your home could sell for in as little as 3 minutes with a no-obligation cash offer.
Estimated market value
$408,800
- Texas
- Denton County
- Lake Dallas
- 75065
- 603 Wedgewood Way
