Skip main navigation
Sold for $680,000
  • Tax assessed value
    $680,000

    603 Weymuth Pl, Louisville, KY 40245

    4beds
    3,207sqft
    Single Family Residence
    Built in 2015
    0.4 Acres Lot
    $733,200 Zestimate®
    $212/sqft
    $3,629 Estimated rent

    Home value

    $733,200

    $697,000 - $770,000

    $3,629/mo

    Zestimate® history
    Loading
    Loading...

    Owner options

    List your home for rent

    $3,629/mo

    Rent Zestimate®

    Find your next renter with Zillow Rental Manager. Plus, with online applications, you can quickly screen prospective tenants – for free.

    Learn more

    $3,629/mo

    Rent Zestimate®

    Refinance and save

    $5,503/mo

    Est. payment

    Refinancing to a lower rate could help reduce your monthly payments and save thousands over the life of the loan.

    See today's rates

    $5,503/mo

    Est. payment

    Explore your selling options

    Work with a Zillow partner agent

    Leverage their expertise and Zillow's premium Showcase listings to get your home seen by more buyers.

    Get started

    List with your own agent

    Get your home in front of millions of buyers by listing it on Zillow.

    Learn how to do it

    Sell it yourself

    Take full control of how buyers see your home on Zillow by listing For Sale by Owner (FSBO).

    List your home

    What's special

    Exquisite chair railDouble tray ceilingOrnate trimUpscale poolsExpansive ceilingsHuge walk-in closetJacuzzi tub
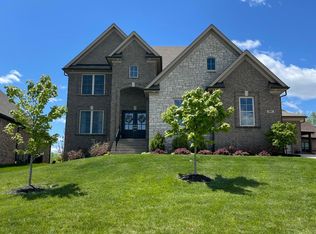
    Welcome to 603 Weymuth Place! You will not want to miss this spectacular home in the coveted Locust Creek. This gorgeous, all-brick home is in a prime cul-de-sac location. This 4 garage, 4 bedroom, and 3.5 bathroom beauty with over 3200 sq. ft. of finished space and 1,800 sq. ft. unfinished space is awaiting its next owner. Enter the home and take in the dark hardwood floors, beautiful staircase with ornate trim, crown moldings throughout, and expansive ceilings. Pass the formal dining room with its exquisite chair rail and wainscoting and enter the open concept great room that beams with natural light from four large windows stacked to compliment the elevated ceiling. Relax in front of the gas fireplace surrounded by stone and custom built-ins. Continue through the large eat-in kitchen to a kitchen space that was made for gourmet cooking. Granite countertops abound as well as cabinet space galore which is complimented by stainless appliances, a gas range, and a walk-in pantry. Down the hall you will find a first floor laundry/mud room with a sink and a gorgeous built-in to hang your coats/backpacks. The large first floor primary bedroom boasts a double tray ceiling, and the primary bathroom has a granite double vanity, jacuzzi tub, and an oversized tile shower. Finish off the first floor with a huge walk-in closet that has enough space to house an at-home office space as well. Upstairs, you will find three more bedrooms and two full bathrooms. One bedroom includes an on-suite bathroom and the other two share a Jack-and-Jill. The third bedroom is huge and has a den past the closets that looks out over the neighborhood. The basement boasts another 1800+ sq. ft. of space that could be turned into whatever you want to make it, or leave it as storage, office space, crafting space and/or children's play area. The location of 603 Weymuth Pl is fantastic. Not only is it sitting at a phenomenal elevation, but it has one of the largest yards in the neighborhood. Enjoy your morning coffee or evening on our back patio and watch the deer pass through your backyard. This home is equipped with two HVAC units, wireless dog fence (2 collars), technology upgrades including wifi enabled NEST thermostats, Ring doorbell and Schlage keyless entry pads, security system, and an irrigation system. The amenities of living in Locust Creek are upscale pools and a tennis club, an exercise facility, playgrounds, open spaces for sports, a 1.4 mile walking trail - all the feels of living in a high-end neighborhood. Please reach out to schedule your showing.

    Zillow last checked:

    Listing updated:

    Listed by:

    Martin L Shuck 502-500-0227,

    MLSCO Realty

    Bought with:

    Lisa Tyler, 184605

    Kentucky Select Properties

    Source: Metro Search Inc. LLC DBA Apex MLS,MLS#: 1641444MLS Logo

    Facts & features

    Interior

    Bedrooms & bathrooms
    • Bedrooms: 4
    • Bathrooms: 4
    • Full bathrooms: 3
    • 1/2 bathrooms: 1
    Primary bedroom
    • Level: First
    • Area: 254.8
    • Dimensions: 19.60 x 13.00
    Bedroom
    • Level: Second
    • Area: 179.8
    • Dimensions: 15.50 x 11.60
    Bedroom
    • Level: Second
    • Area: 402.22
    • Dimensions: 23.80 x 16.90
    Bedroom
    • Level: Second
    • Area: 161.57
    • Dimensions: 15.10 x 10.70
    Primary bathroom
    • Level: First
    • Area: 162.44
    • Dimensions: 12.40 x 13.10
    Half bathroom
    • Level: First
    • Area: 19.5
    • Dimensions: 3.00 x 6.50
    Full bathroom
    • Level: Second
    • Area: 129.95
    • Dimensions: 11.50 x 11.30
    Full bathroom
    • Level: Second
    • Area: 62.23
    • Dimensions: 12.70 x 4.90
    Breakfast room
    • Level: First
    • Area: 183.28
    • Dimensions: 15.80 x 11.60
    Dining room
    • Level: First
    • Area: 190.26
    • Dimensions: 15.10 x 12.60
    Foyer
    • Level: First
    Great room
    • Level: First
    • Area: 360.91
    • Dimensions: 19.30 x 18.70
    Kitchen
    • Level: First
    • Area: 128.52
    • Dimensions: 11.90 x 10.80
    Laundry
    • Level: First
    • Area: 60.52
    • Dimensions: 6.80 x 8.90
    Heating
    • Electric, Forced Air, Natural Gas
    Cooling
    • Central Air
    Features
    • Basement: Unfinished
    • Number of fireplaces: 1
    Interior area
    • Total structure area: 3,207
    • Total interior livable area: 3,207 sqft
    • Finished area above ground: 3,207
    • Finished area below ground: 0

    Property

    Parking
    • Total spaces: 4
    • Parking features: Off Street, Attached, Entry Front, Driveway
    • Attached garage spaces: 4
    • Has uncovered spaces: Yes
    Features
    • Stories: 2
    • Patio & porch: Patio
    • Exterior features: Tennis Court(s)
    • Pool features: Association
    • Fencing: Electric
    Lot
    • Size: 0.4 Acres
    • Features: Cul-De-Sac, Cleared
    Details
    • Parcel number: 378603550000

    Construction

    Type & style
    • Home type: SingleFamily
    • Architectural style: Traditional
    • Property subtype: Single Family Residence
    Materials
    • Wood Frame, Brick, Stone
    • Foundation: Concrete Perimeter
    • Roof: Shingle
    Condition
    • Year built: 2015

    Utilities & green energy

    • Sewer: Public Sewer
    • Water: Public
    • Utilities for property: Electricity Connected, Natural Gas Connected

    Community & HOA

    Community
    • Subdivision: Locust Creek
    HOA
    • Has HOA: Yes
    • Amenities included: Clubhouse, Fitness Center, Playground, Pool
    • HOA fee: $1,350 annually
    Location
    • Region: Louisville

    Financial & listing details

    • Price per square foot: $212/sqft
    • Tax assessed value: $680,000
    • Annual tax amount: $7,738
    • Date on market: 7/21/2023
    • Electric utility on property: Yes

    Price history

    DateEventPrice
    8/24/2023Sold$680,000+0.7%$212/sqft
    Source: Metro Search Inc. LLC DBA Apex MLS #1641444 Report a problem
    7/23/2023Pending sale$675,000$210/sqft
    Source: Metro Search Inc. LLC DBA Apex MLS #1641444 Report a problem
    7/21/2023Listed for sale$675,000+20.5%$210/sqft
    Source: Metro Search Inc. LLC DBA Apex MLS #1641444 Report a problem
    7/21/2021Sold$560,000-1.7%$175/sqft
    Source: Metro Search Inc. LLC DBA Apex MLS #1587587 Report a problem
    6/21/2021Pending sale$569,900$178/sqft
    Source: Metro Search Inc. LLC DBA Apex MLS #1587587 Report a problem
    6/7/2021Price change$569,900-0.9%$178/sqft
    Source: Metro Search Inc. LLC DBA Apex MLS #1587587 Report a problem
    5/20/2021Listed for sale$575,000-0.8%$179/sqft
    Source: Metro Search Inc. LLC DBA Apex MLS #1586172 Report a problem
    5/17/2021Listing removed--
    Source: Metro Search Inc. LLC DBA Apex MLS #1583319 Report a problem
    5/7/2021Price change$579,500-0.9%$181/sqft
    Source: Metro Search Inc. LLC DBA Apex MLS #1583319 Report a problem
    4/15/2021Listed for sale$585,000$182/sqft
    Source: Metro Search Inc. LLC DBA Apex MLS #1583319 Report a problem
    4/13/2021Listing removed--
    Source: Owner Report a problem
    4/6/2021Listed for sale$585,000+19.4%$182/sqft
    Source: Owner Report a problem
    5/4/2018Sold$489,900$153/sqft
    Source: Public Record Report a problem
    3/19/2018Pending sale$489,900$153/sqft
    Source: Semonin Realtors Louisville Office #1498203 Report a problem
    3/16/2018Listed for sale$489,900+544.6%$153/sqft
    Source: Semonin REALTORS #1498203 Report a problem
    7/14/2015Sold$76,000$24/sqft
    Source: Public Record Report a problem

    Public tax history

    YearProperty taxesTax assessment
    2024$7,738 +19.3%$680,000 +21.4%
    2023$6,485 -0.3%$560,000
    2022$6,507 +5.8%$560,000 +14.3%
    2021$6,148 +8.9%$489,900
    2020$5,644 $489,900
    2019$5,644 +13%$489,900 +5%
    2018$4,993 $466,400
    2017$4,993 $466,400
    2013-- --
    Find assessor info on the county website

    Neighborhood: Eastwood

    Nearby schools

    GreatSchools rating
    Get pre-qualified for a loan
    At Zillow Home Loans, we can pre-qualify you in as little as 5 minutes with no impact to your credit score.

    An equal housing lender. NMLS #10287.

    Sell for more on Zillow
    Get a Zillow Showcase℠ listing at no additional cost and you could sell for .
    $733,200
    2% more
    +$14,664
    With Zillow Showcase(estimated)
    $747,864