*Huge $29K Price Drop* — *Priced to Sell Quickly!* Offer deadline Monday @ 6pm Shared driveway with two private parking spots and up to five total spots with three additional cars parked on the left side. Nestled in the serene Millrace community, this beautifully updated traditional home offers the perfect blend of timeless charm and modern upgrades. Meticulously maintained and thoughtfully renovated, this exceptional residence delivers comfort, style, and functionality throughout. Step inside to a warm and inviting interior featuring plush carpeting on bedroom level, recessed lighting, modern light fixtures throughout, and durable luxury vinyl plank (LVP) flooring across the main level. The stunning fully renovated eat-in kitchen (2024) is the heart of the home, showcasing quartz countertops, stainless steel appliances, and stylish contemporary finishes designed for both everyday living and entertaining. Major recent improvements provide peace of mind, including a new roof (2023) and hot water heater (2023). Both bathrooms were completely remodeled in 2024 with tasteful, modern updates. The home offers three spacious bedrooms, thoughtfully designed living spaces, and a full bath with tub/shower combination for added comfort and convenience. Additional highlights include attic storage and a fully finished basement with outside entrance, offering endless possibilities for recreation, a home office, gym, or additional living space. Situated on a quiet cul-de-sac, the exterior is equally impressive with beautifully landscaped gardens, a spacious fully privacy-fenced backyard, charming porch and patio areas perfect for relaxing or entertaining, and a concrete driveway leading to the attached garage. Residents of Millrace enjoy well-maintained common areas, scenic jog/walk paths, and a low-maintenance lifestyle with HOA services that include common area maintenance and trash removal. This move-in ready gem offers the ideal combination of comfort, elegance, and community living — all set against peaceful garden and lawn views that create a truly tranquil retreat.
Sold for $470,000
$470,000
603 Wheat Mill Ct E, Millersville, MD 21108
3beds
2,024sqft
Single Family Residence
Built in 1985
9,694 Square Feet Lot
$471,700 Zestimate®
$232/sqft
$3,241 Estimated rent
Home value
$471,700
$443,000 - $505,000
$3,241/mo
Zestimate® history
Owner options
List your home for rent
$3,241/mo
Rent Zestimate®
Find your next renter with Zillow Rental Manager. Plus, with online applications, you can quickly screen prospective tenants – for free.
$3,241/mo
Rent Zestimate®
Refinance and save
$3,234/mo
Est. payment
Refinancing to a lower rate could help reduce your monthly payments and save thousands over the life of the loan.
$3,234/mo
Est. payment
Explore your selling options
Work with a Zillow partner agent
Leverage their expertise and Zillow's premium Showcase listings to get your home seen by more buyers.
Get startedList with your own agent
Get your home in front of millions of buyers by listing it on Zillow.
Learn how to do itSell it yourself
Take full control of how buyers see your home on Zillow by listing For Sale by Owner (FSBO).
List your homeWhat's special
Attic storageModern light fixtures throughoutThoughtfully designed living spacesSpacious fully privacy-fenced backyardBeautifully landscaped gardensBeautifully updated traditional homeRecessed lighting
Zillow last checked:
Listing updated:
Listed by:
Beth Towles 301-655-2202,
Compass,
Co-Listing Agent: Adam Chasen 301-461-7021,
Compass
Bought with:
Anne Procopio Scott, 655026
Long & Foster Real Estate, Inc.
Source: Bright MLS,MLS#: MDAA2141898
Facts & features
Interior
Bedrooms & bathrooms
- Bedrooms: 3
- Bathrooms: 2
- Full bathrooms: 1
- 1/2 bathrooms: 1
- Main level bathrooms: 1
Rooms
- Room types: Living Room, Dining Room, Bedroom 2, Bedroom 3, Kitchen, Foyer, Bedroom 1, Laundry, Recreation Room, Bathroom 1, Half Bath
Bedroom 1
- Level: Upper
Bedroom 2
- Level: Upper
Bedroom 3
- Level: Upper
Bathroom 1
- Level: Upper
Dining room
- Level: Main
Foyer
- Level: Main
Half bath
- Level: Main
Kitchen
- Level: Main
Laundry
- Level: Lower
Living room
- Level: Main
Recreation room
- Level: Lower
Heating
- Heat Pump, Electric
Cooling
- Central Air, Heat Pump, Electric
Appliances
- Included: Dishwasher, Microwave, Refrigerator, Cooktop, Water Heater, Dryer, Washer, Electric Water Heater
- Laundry: In Basement, Laundry Room
Features
- Attic, Bathroom - Tub Shower, Breakfast Area, Combination Kitchen/Dining, Dining Area, Floor Plan - Traditional, Eat-in Kitchen
- Flooring: Carpet, Other, Vinyl
- Basement: Partial,Finished,Exterior Entry,Space For Rooms
- Has fireplace: No
Interior area
- Total structure area: 2,024
- Total interior livable area: 2,024 sqft
- Finished area above ground: 1,364
- Finished area below ground: 660
Property
Parking
- Total spaces: 3
- Parking features: Garage Faces Front, Inside Entrance, Concrete, Attached, Driveway, On Street
- Attached garage spaces: 1
- Uncovered spaces: 2
Accessibility
- Accessibility features: None
Features
- Levels: Three
- Stories: 3
- Patio & porch: Patio, Porch
- Exterior features: Sidewalks
- Pool features: None
- Has view: Yes
- View description: Garden
Lot
- Size: 9,694 Square Feet
- Features: Cul-De-Sac, Landscaped, Wooded
Details
- Additional structures: Above Grade, Below Grade
- Parcel number: 020355890043540
- Zoning: R15
- Special conditions: Standard
Construction
Type & style
- Home type: SingleFamily
- Architectural style: Traditional
- Property subtype: Single Family Residence
Materials
- Vinyl Siding
- Foundation: Block, Slab
Condition
- Excellent,Very Good
- New construction: No
- Year built: 1985
- Major remodel year: 2024
Utilities & green energy
- Sewer: Public Sewer
- Water: Public
- Utilities for property: Cable Connected
Community & HOA
Community
- Subdivision: Millrace
HOA
- Has HOA: Yes
- Amenities included: Common Grounds, Jogging Path
- Services included: Common Area Maintenance, Trash
- HOA fee: $330 semi-annually
- HOA name: PROFESSIONAL COMMUNITY MANAGEMENT, INC.
Location
- Region: Millersville
Financial & listing details
- Price per square foot: $232/sqft
- Tax assessed value: $358,333
- Annual tax amount: $4,089
- Date on market: 4/16/2026
- Listing agreement: Exclusive Right To Sell
- Listing terms: VA Loan,FHA,Conventional,Cash,Other
- Ownership: Fee Simple
Price history
| Date | Event | Price |
|---|---|---|
| 6/12/2026 | Sold | $470,000+4.4%$232/sqft |
Source:  Bright MLS #MDAA2141898 Report a problem Bright MLS #MDAA2141898 Report a problem | ||
| 5/12/2026 | Contingent | $450,000$222/sqft |
Source: Bright MLS #MDAA2141898 Report a problem | ||
| 5/7/2026 | Price change | $450,000-4.1%$222/sqft |
Source: Bright MLS #MDAA2141898 Report a problem | ||
| 4/28/2026 | Price change | $469,000-2.1%$232/sqft |
Source: Bright MLS #MDAA2141898 Report a problem | ||
| 4/16/2026 | Listed for sale | $479,000+27.7%$237/sqft |
Source: Bright MLS #MDAA2141898 Report a problem | ||
| 5/26/2023 | Sold | $375,000$185/sqft |
Source: Bright MLS #MDAA2057236 Report a problem | ||
| 5/19/2023 | Pending sale | $375,000$185/sqft |
Source: Bright MLS #MDAA2057236 Report a problem | ||
| 5/13/2023 | Contingent | $375,000$185/sqft |
Source: Bright MLS #MDAA2057236 Report a problem | ||
| 5/6/2023 | Listed for sale | $375,000$185/sqft |
Source: Bright MLS #MDAA2057236 Report a problem | ||
| 5/4/2023 | Contingent | $375,000$185/sqft |
Source: Bright MLS #MDAA2057236 Report a problem | ||
| 4/26/2023 | Price change | $375,000-2.6%$185/sqft |
Source: Bright MLS #MDAA2057236 Report a problem | ||
| 4/13/2023 | Listed for sale | $385,000$190/sqft |
Source: Bright MLS #MDAA2057236 Report a problem | ||
Public tax history
| Year | Property taxes | Tax assessment |
|---|---|---|
| 2025 | $3,966 +15.2% | $336,367 +7% |
| 2024 | $3,443 +2.6% | $314,400 +2.3% |
| 2023 | $3,356 +7% | $307,333 +2.4% |
| 2022 | $3,138 +2.4% | $300,267 +2.4% |
| 2021 | $3,064 +3.1% | $293,200 +3.2% |
| 2020 | $2,972 +3.2% | $284,100 -3.1% |
| 2019 | $2,879 +6.8% | $293,200 +10.3% |
| 2018 | $2,696 +3.1% | $265,900 +3.6% |
| 2017 | $2,616 | $256,667 +3.7% |
| 2016 | -- | $247,433 +3.9% |
| 2015 | -- | $238,200 +0.1% |
| 2014 | -- | $238,000 +0.1% |
| 2013 | -- | $237,800 +0.1% |
| 2012 | -- | $237,600 |
| 2011 | -- | $237,600 |
| 2010 | -- | $237,600 -25.7% |
| 2009 | -- | $319,950 +16.7% |
| 2008 | -- | $274,196 +20% |
| 2007 | -- | $228,443 +25% |
| 2006 | -- | $182,690 +9.4% |
| 2005 | -- | $167,030 +10.3% |
| 2004 | -- | $151,370 +11.5% |
| 2003 | -- | $135,710 +2.7% |
| 2002 | -- | $132,092 +2.8% |
| 2001 | -- | $128,476 |
Find assessor info on the county website
Neighborhood: 21108
Nearby homes
- $439,4003 bd2 ba1.6k sqft605 Wheat Mill Ct E, Millersville, MD 21108Off Market

- $404,1003 bd2 ba1.2k sqft601 Wheat Mill Ct E, Millersville, MD 21108Off Market
- $440,2004 bd2 ba1.5k sqft607 Wheat Mill Ct E, Millersville, MD 21108Off Market
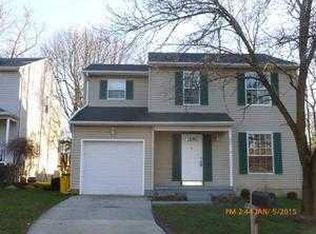
- $---- bd-- ba-- sqftStreets, Millersville, MD 21108Off Market
- $441,7003 bd3 ba1.8k sqft600 Wheat Mill Ct E, Millersville, MD 21108Off Market
- $503,900-- bd2 ba2.1k sqft705 Kenora Ct, Millersville, MD 21108Off Market
- $567,9004 bd3 ba2k sqft703 Kenora Ct, Millersville, MD 21108Off Market
- $431,8004 bd2 ba1.6k sqft609 Wheat Mill Ct E, Millersville, MD 21108Off Market
Nearby schools
GreatSchools rating
- 5/10Rippling Woods Elementary SchoolGrades: PK-5Distance: 1.1 mi
- 5/10Old Mill Middle SouthGrades: 6-8Distance: 0.8 mi
- 4/10Old Mill High SchoolGrades: 9-12Distance: 0.7 mi
Schools provided by the listing agent
- Elementary: Rippling Woods
- Middle: Old Mill M North
- High: Old Mill
- District: Anne Arundel County Public Schools
Source: Bright MLS. This data may not be complete. We recommend contacting the local school district to confirm school assignments for this home.
Get a cash offer in 3 minutes
Find out how much your home could sell for in as little as 3 minutes with a no-obligation cash offer.
Estimated market value
$471,700
Get a cash offer in 3 minutes
Find out how much your home could sell for in as little as 3 minutes with a no-obligation cash offer.
Estimated market value
$471,700
- Maryland
- Anne Arundel County
- Millersville
- 21108
- 603 Wheat Mill Ct E
Nearby cities
Nearby zip codes
Other Millersville Topics
