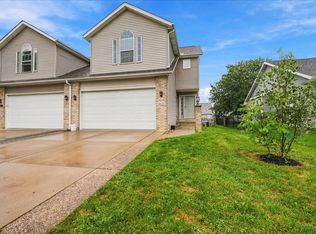
Welcome home to 603 Wildberry Dr in the gorgeous Pheasant Ridge subdivision! Enjoy easy living with an open floor plan and vaulted living room ceilings. The main floor primary bedroom boasts gorgeous natural lighting, a walk-in closet, and an attached bath. Main floor laundry, deep 2 car garage and large unfinished basement make this home a must-see! This gorgeous 3-bed, 3-bath townhouse is ready to give its new owner peace of mind with several large updates including a new roof (AUG 2026), fresh paint (AUG 2026), new flooring (AUG 2026), and freshly laid front steps (SEPT 2026).
New
$245,000
603 Wildberry Dr, Normal, IL 61761
3beds
2,791sqft
Townhouse, Single Family Residence
Built in 2000
4,620 Square Feet Lot
$244,000 Zestimate®
$88/sqft
$3/mo HOA
What's special
Attached bathOpen floor planGorgeous natural lightingMain floor laundryLarge unfinished basementWalk-in closetMain floor primary bedroom
- 4 hours
- 133
- 7
Zillow last checked:
Listing updated:
Listed by:
Lizzie Quah 309-531-9102,
Keller Williams Revolution
Source: MRED as distributed by MLS GRID,MLS#: 12757534
Facts & features
Interior
Bedrooms & bathrooms
- Bedrooms: 3
- Bathrooms: 3
- Full bathrooms: 2
- 1/2 bathrooms: 1
Rooms
- Room types: Other Room
Primary bedroom
- Features: Flooring (Carpet), Bathroom (Full)
- Level: Main
- Area: 182 Square Feet
- Dimensions: 14X13
Bedroom 2
- Features: Flooring (Carpet)
- Level: Second
- Area: 180 Square Feet
- Dimensions: 15X12
Bedroom 3
- Features: Flooring (Carpet)
- Level: Second
- Area: 182 Square Feet
- Dimensions: 14X13
Kitchen
- Features: Flooring (Vinyl)
- Level: Main
- Area: 221 Square Feet
- Dimensions: 13X17
Living room
- Features: Flooring (Carpet)
- Level: Main
- Area: 360 Square Feet
- Dimensions: 20X18
Other
- Features: Flooring (Carpet)
- Level: Second
- Area: 45 Square Feet
- Dimensions: 9X5
Heating
- Natural Gas
Cooling
- Central Air
Features
- Basement: Unfinished,Full
- Number of fireplaces: 1
- Fireplace features: None, Living Room
Interior area
- Total structure area: 2,791
- Total interior livable area: 2,791 sqft
Property
Parking
- Total spaces: 2
- Parking features: Yes, Garage Owned, Attached, Garage
- Attached garage spaces: 2
Accessibility
- Accessibility features: No Disability Access
Lot
- Size: 4,620 Square Feet
- Dimensions: 44X105
Details
- Parcel number: 1422133002
- Special conditions: None
Construction
Type & style
- Home type: Townhouse
- Property subtype: Townhouse, Single Family Residence
Materials
- Vinyl Siding
Condition
- New construction: No
- Year built: 2000
Utilities & green energy
- Sewer: Public Sewer
- Water: Public
Community & HOA
Community
- Subdivision: Pheasant Ridge
HOA
- Has HOA: Yes
- Services included: None
- HOA fee: $40 annually
Location
- Region: Normal
Financial & listing details
- Price per square foot: $88/sqft
- Tax assessed value: $225,864
- Annual tax amount: $5,114
- Date on market: 10/1/2026
- Ownership: Fee Simple
Estimated market value
$244,000
$229,000 - $259,000
$2,425/mo
Price history
| Date | Event | Price |
|---|---|---|
| 10/1/2026 | Listed for sale | $245,000+58.1%$88/sqft |
Source:  MRED as distributed by MLS GRID #12757534 Report a problem MRED as distributed by MLS GRID #12757534 Report a problem | ||
| 7/27/2020 | Sold | $155,000-1.9%$56/sqft |
Source: MRED as distributed by MLS GRID #10709469 Report a problem | ||
| 6/2/2020 | Pending sale | $158,000$57/sqft |
Source: Berkshire Hathaway Central Illinois Realtors #10709469 Report a problem | ||
| 6/2/2020 | Listed for sale | $158,000$57/sqft |
Source: Berkshire Hathaway Central Illinois Realtors #10709469 Report a problem | ||
Public tax history
| Year | Property taxes | Tax assessment |
|---|---|---|
| 2025 | $5,382 +5.2% | $75,288 +9.1% |
| 2024 | $5,114 +7.1% | $68,983 +11.7% |
| 2023 | $4,773 +6.7% | $61,769 +10.7% |
| 2022 | $4,474 +4.3% | $55,804 +6% |
| 2021 | $4,290 | $52,650 +1% |
| 2020 | -- | $52,103 +0.5% |
| 2019 | -- | $51,823 +1.1% |
| 2018 | $4,601 | $51,275 |
| 2017 | $4,601 +3.7% | $51,275 |
| 2016 | $4,437 +3.9% | $51,275 +2.4% |
| 2015 | $4,269 | $50,074 |
| 2014 | $4,269 +1.9% | $50,074 |
| 2013 | $4,191 +3.6% | $50,074 -0.8% |
| 2012 | $4,045 | $50,462 -1.6% |
| 2011 | $4,045 +0.7% | $51,272 |
| 2010 | $4,019 +1.9% | $51,272 |
| 2009 | $3,944 +5.7% | $51,272 +3.5% |
| 2008 | $3,732 +4% | $49,533 +3% |
| 2007 | $3,588 | $48,091 +0.9% |
| 2006 | -- | $47,662 +4% |
| 2005 | -- | $45,837 |
Find assessor info on the county website
Monthly payment
Est. payment
Payment breakdown
Explore the cost of this home by adjusting the details. Changes won't be saved.Climate risks
Neighborhood: 61761
Nearby schools
Schools provided by the listing agent
- Elementary: Prairieland Elementary
- Middle: Parkside Jr High
- High: Normal Community West High Schoo
- District: 5
Source: MRED as distributed by MLS GRID. This data may not be complete. We recommend contacting the local school district to confirm school assignments for this home.


Similar homes
- $274,9003 bd3 ba2.7k sqft1826 Chuck Murray Dr, Normal, IL 61761Active
 MLS ID #12766588, Neal Fridrich, RE/MAX Rising. MRED as distributed by MLS GRID
 - $295,0003 bd3 ba2.4k sqft171 Cassidy Rd, Normal, IL 61761New
 MLS ID #12774232, Chelsi Fisher, Century 21 Quest. MRED as distributed by MLS GRID
 - $279,9003 bd3 ba1.7k sqft1512 Courtland Ave, Normal, IL 61761New
 MLS ID #12730398, Noelle Burns, RE/MAX Rising. MRED as distributed by MLS GRID
 - $209,9003 bd2 ba1.6k sqft8 Plymouth Ct, Normal, IL 61761New
 MLS ID #12768668, Mike Hutson, ABR,GRI, RE/MAX Rising. MRED as distributed by MLS GRID
