Welcome to 603 Willow Bend where modern convenience meets timeless charm! This beautifully maintained home offers a perfect blend of smart technology, elegant finishes and thoughtful upgrades inside and out. Step inside to discover warm pine floors, fresh interior paint (2021), and a cozy gas fireplace with remote. Home features home speaker/stereo connections. Enjoy effortless climate control with a smart thermostat and peace of mind with an alarm system. The dining room and one of the bedrooms features custom built-ins, while the bedroom also showcases custom shutters. The kitchen is a chef's delight, featuring a NEW dishwasher (12/2024) and a NEW microwave (2023). Retreat to theprimary suite where a jetted tub and standalone shower provide a spa-like escape. Plush new carpet in 2022 enhances the bedrooms for extra comfort. Outside, the charm continues with classic gas lanterns. The garage is insulated, features a keypad entry, a wall-mounted pressure washer and boasts an epoxy coated floor (2021). Need extra space... this propertyincludes a 10x16 shed and a 16x16 shop with electricity and a heating/cooling unit. The backyard is a true oasis, featuring a heated and cooled pool, newly installed 5/2023. It has a tanning ledge, customized lighting and a pool cover. Whether you are hosting gatherings or unwinding in style, this space is designed for year-round enjoyment. Practical updates include a generator installed 2/2024, most windows replaced 2019, attic fully floored and new exterior paint 2021. A built-in speaker system adds the perfect soundtrack to your living experience. This home is truly MOVE IN READY! Call today for your appointment!!!
Sold
Price Unknown
603 Willow Bnd, Youngsville, LA 70592
4beds
2,469sqft
Single Family Residence
Built in 2006
9,147 Square Feet Lot
$444,900 Zestimate®
$--/sqft
$2,451 Estimated rent
Home value
$444,900
$409,000 - $485,000
$2,451/mo
Zestimate® history
Owner options
List your home for rent
$2,451/mo
Rent Zestimate®
Find your next renter with Zillow Rental Manager. Plus, with online applications, you can quickly screen prospective tenants – for free.
$2,451/mo
Rent Zestimate®
Refinance and save
$50/mo
Est. payment
Refinancing to a lower rate could help reduce your monthly payments and save thousands over the life of the loan.
$50/mo
Est. payment
Explore your selling options
Work with a Zillow partner agent
Leverage their expertise and Zillow's premium Showcase listings to get your home seen by more buyers.
Get startedList with your own agent
Get your home in front of millions of buyers by listing it on Zillow.
Learn how to do itSell it yourself
Take full control of how buyers see your home on Zillow by listing For Sale by Owner (FSBO).
List your homeWhat's special
Pool coverTanning ledgeEpoxy coated floorShop with electricityStandalone showerSmart technologyCustom built-ins
Zillow last checked:
Listing updated:
Listed by:
Shonda L Veronie,
RE/MAX Acadiana
Source: RAA,MLS#: 2020021499
Facts & features
Interior
Bedrooms & bathrooms
- Bedrooms: 4
- Bathrooms: 3
- Full bathrooms: 2
- 1/2 bathrooms: 1
Heating
- Central, Electric
Cooling
- Multi Units, Central Air
Appliances
- Included: Dishwasher, Disposal, Gas Cooktop, Microwave, Refrigerator
- Laundry: Electric Dryer Hookup, Washer Hookup
Features
- High Ceilings, Built-in Features, Crown Molding, Double Vanity, Kitchen Island, Separate Shower, Standalone Tub, Varied Ceiling Heights, Walk-In Closet(s), Granite Counters, Solid Surface Counters
- Flooring: Carpet, Tile, Wood
- Number of fireplaces: 1
- Fireplace features: 1 Fireplace, Gas Log, Wood Burning
Interior area
- Total interior livable area: 2,469 sqft
Property
Parking
- Total spaces: 2
- Parking features: Garage
- Garage spaces: 2
- Has uncovered spaces: Yes
Features
- Stories: 1
- Patio & porch: Covered, Open
- Exterior features: Lighting
- Has private pool: Yes
- Pool features: In Ground
- Fencing: Full,Privacy,Wood,Gate
Lot
- Size: 9,147 Square Feet
- Dimensions: 75.55 x 115.72 x 75.56 x 114.82
- Features: 0 to 0.5 Acres, Level
Details
- Additional structures: Shed(s), Workshop
- Parcel number: 6124484
- Zoning: Residential
- Special conditions: Arms Length
- Other equipment: Generator
Construction
Type & style
- Home type: SingleFamily
- Architectural style: Traditional
- Property subtype: Single Family Residence
Materials
- Brick Veneer, Stucco, Brick, Frame
- Foundation: Slab
- Roof: Composition
Condition
- Year built: 2006
Utilities & green energy
- Electric: Elec: SLEMCO
- Gas: Gas: Centerpoint
- Sewer: Public Sewer
Community & HOA
Community
- Subdivision: Willow Trace
HOA
- Has HOA: Yes
- Services included: Maintenance Grounds, Utilities
- HOA fee: $50 annually
Location
- Region: Youngsville
Financial & listing details
- Tax assessed value: $334,350
- Annual tax amount: $2,952
- Date on market: 3/13/2025
- Electric utility on property: Yes
Price history
| Date | Event | Price |
|---|---|---|
| 5/9/2025 | Sold | -- |
Source:  RAA #2020021499 Report a problem RAA #2020021499 Report a problem | ||
| 3/24/2025 | Pending sale | $450,000$182/sqft |
Source: RAA #2020021499 Report a problem | ||
| 3/13/2025 | Listed for sale | $450,000+39.3%$182/sqft |
Source: RAA #2020021499 Report a problem | ||
| 3/22/2018 | Sold | -- |
Source: RAA #18000208 Report a problem | ||
| 2/2/2018 | Price change | $322,999-0.6%$131/sqft |
Source: EXP Realty, LLC #18000208 Report a problem | ||
| 1/9/2018 | Listed for sale | $324,999-5.9%$132/sqft |
Source: EXP Realty, LLC #18000208 Report a problem | ||
| 11/20/2017 | Listing removed | $345,500$140/sqft |
Source: Van Eaton & Romero, LLC #17004999 Report a problem | ||
| 5/19/2017 | Listed for sale | $345,500-1.1%$140/sqft |
Source: Van Eaton & Romero, LLC #17004999 Report a problem | ||
| 12/28/2013 | Listing removed | $349,500$142/sqft |
Source: Dwight Andrus Real Estate Lafayette, LA Report a problem | ||
| 11/26/2013 | Listed for sale | $349,500$142/sqft |
Source: Dwight Andrus Real Estate Lafayette, LA Report a problem | ||
| 11/25/2013 | Sold | -- |
Source: Agent Provided Report a problem | ||
| 6/4/2009 | Sold | -- |
Source: Public Record Report a problem | ||
| 4/28/2006 | Sold | -- |
Source: Public Record Report a problem | ||
| 2/10/2005 | Sold | -- |
Source: Public Record Report a problem | ||
Public tax history
| Year | Property taxes | Tax assessment |
|---|---|---|
| 2024 | $2,952 +10.1% | $33,435 +9.8% |
| 2023 | $2,682 0% | $30,462 |
| 2022 | $2,683 -0.4% | $30,462 |
| 2021 | $2,694 +0.1% | $30,462 |
| 2020 | $2,690 +5.2% | $30,462 |
| 2019 | $2,557 -2% | $30,462 +0.1% |
| 2018 | $2,609 +32.9% | $30,419 0% |
| 2017 | $1,963 | $30,420 |
| 2015 | $1,963 +0.3% | $30,420 |
| 2013 | $1,957 -0.7% | $30,420 |
| 2011 | $1,972 +0.2% | $30,420 |
| 2010 | $1,969 -0.1% | $30,420 |
| 2008 | $1,970 +9.5% | $30,420 +7.5% |
| 2006 | $1,799 | $28,290 |
Find assessor info on the county website
Neighborhood: 70592
Nearby homes
- $438,000-- bd-- ba2.6k sqft601 Willow Bnd, Youngsville, LA 70592Off Market
- $--3 bd3 ba1.9k sqft238 Treescape Dr, Lafayette, LA 70508Sold
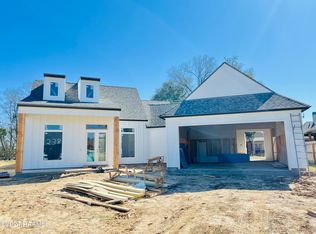
- $436,5004 bd3 ba2.4k sqft513 Willow Bnd, Youngsville, LA 70592Off Market

- $413,600-- bd-- ba-- sqft236 Treescape Dr, Lafayette, LA 70508Off Market
- $386,4004 bd3 ba2.4k sqft524 Cypress Cv, Youngsville, LA 70592Off Market
- $--3 bd2 ba1.9k sqft234 Treescape Dr, Lafayette, LA 70508Sold
- $476,1004 bd3 ba2.7k sqft510 Willow Bnd, Youngsville, LA 70592Off Market
- $---- bd-- ba-- sqft232 Treescape Dr, Lafayette, LA 70508Sold
Nearby schools
GreatSchools rating
- 8/10Ernest Gallet Elementary SchoolGrades: PK-5Distance: 1.3 mi
- 8/10Broussard Middle SchoolGrades: 6-8Distance: 3.6 mi
- 10/10Southside High SchoolGrades: 9-12Distance: 4.1 mi
Schools provided by the listing agent
- Elementary: Martial Billeaud
- Middle: Broussard
- High: Southside
Source: RAA. This data may not be complete. We recommend contacting the local school district to confirm school assignments for this home.
Sell for more on Zillow
Get a Zillow Showcase℠ listing at no additional cost and you could sell for .
$444,900
2% more
+$8,898
With Zillow Showcase(estimated)
$453,798
- Louisiana
- Lafayette Parish
- Lafayette
- 70592
- 603 Willow Bnd
Nearby cities
Nearby zip codes
Other Lafayette Topics
