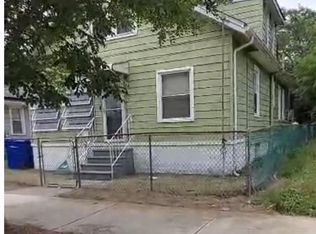
FLIPPERS.................Take a look at this 2 Bedroom 1-Bath house ready to add cosmetic touches. Property being sold in "AS-IS Condition with Buyer responsible for all Inspections, Repairs and Certifications required for settlement.
Pending
Price cut: $20K (7/20)
$175,000
603 Woodbine Ave, Woodbine, NJ 08270
2beds
822sqft
Single Family Residence
Built in 1999
0.44 Acres Lot
$168,000 Zestimate®
$213/sqft
$-- HOA
What's special
- 31 days |
- 1,256 |
- 53 |
Likely to sell faster than
Zillow last checked:
Listing updated:
Listed by:
Mr. George Scull III 609-364-4566,
S. Kelly Real Estate LLC
Source: Bright MLS,MLS#: NJCM2007658
Facts & features
Interior
Bedrooms & bathrooms
- Bedrooms: 2
- Bathrooms: 1
- Full bathrooms: 1
- Main level bathrooms: 1
- Main level bedrooms: 2
Rooms
- Room types: Living Room, Bedroom 2, Kitchen, Bedroom 1, Bathroom 1
Bedroom 1
- Level: Main
- Area: 154 Square Feet
- Dimensions: 11 X 14
Bedroom 2
- Level: Main
- Area: 110 Square Feet
- Dimensions: 10 X 11
Bathroom 1
- Features: Bathroom - Tub Shower, Flooring - Vinyl
- Level: Main
- Area: 49 Square Feet
- Dimensions: 7 X 7
Kitchen
- Level: Main
- Area: 154 Square Feet
- Dimensions: 11 X 14
Living room
- Level: Main
- Area: 154 Square Feet
- Dimensions: 14 X 11
Heating
- Forced Air, Propane
Cooling
- None
Appliances
- Included: Dishwasher, Oven/Range - Gas, Electric Water Heater
- Laundry: Main Level
Features
- Dry Wall
- Flooring: Carpet, Vinyl
- Has basement: No
- Has fireplace: No
Interior area
- Total structure area: 822
- Total interior livable area: 822 sqft
- Finished area above ground: 822
- Finished area below ground: 0
Property
Parking
- Parking features: Driveway
- Has uncovered spaces: Yes
Accessibility
- Accessibility features: None
Features
- Levels: One
- Stories: 1
- Pool features: None
Lot
- Size: 0.44 Acres
- Dimensions: 105 x 183.98 - Per Ta x Map
Details
- Additional structures: Above Grade, Below Grade
- Parcel number: 040001600004
- Zoning: PV
- Special conditions: Standard
- Other equipment: None
Construction
Type & style
- Home type: SingleFamily
- Architectural style: Bungalow
- Property subtype: Single Family Residence
Materials
- Frame
- Foundation: Crawl Space
- Roof: Unknown
Condition
- Below Average
- New construction: No
- Year built: 1999
Utilities & green energy
- Electric: 100 Amp Service
- Sewer: On Site Septic
- Water: Well
Community & HOA
Community
- Subdivision: None Avaiable
HOA
- Has HOA: No
Location
- Region: Woodbine
- Municipality: DENNIS TWP
Financial & listing details
- Price per square foot: $213/sqft
- Tax assessed value: $115,100
- Annual tax amount: $2,699
- Date on market: 7/15/2026
- Listing agreement: Exclusive Right To Sell
- Listing terms: Cash
- Inclusions: Propane Gas Stove & Dishwasher - All In "as-is" Condition With No Warranties Given By Seller
- Ownership: Fee Simple
Estimated market value
$168,000
$160,000 - $176,000
$2,304/mo
Price history
| Date | Event | Price |
|---|---|---|
| 7/31/2026 | Pending sale | $175,000$213/sqft |
Source:  Bright MLS #NJCM2007658 Report a problem Bright MLS #NJCM2007658 Report a problem | ||
| 7/20/2026 | Price change | $175,000-10.3%$213/sqft |
Source: Bright MLS #NJCM2007658 Report a problem | ||
| 7/15/2026 | Listed for sale | $195,000+334.3%$237/sqft |
Source: Bright MLS #NJCM2007658 Report a problem | ||
| 9/27/1999 | Sold | $44,900$55/sqft |
Source: Agent Provided Report a problem | ||
Public tax history
| Year | Property taxes | Tax assessment |
|---|---|---|
| 2025 | $2,182 | $115,100 |
| 2024 | $2,182 -5.3% | $115,100 |
| 2023 | $2,304 +3.6% | $115,100 |
| 2022 | $2,224 +0.3% | $115,100 |
| 2021 | $2,217 +1.7% | $115,100 |
| 2020 | $2,180 +4.2% | $115,100 |
| 2019 | $2,093 | $115,100 |
| 2018 | $2,093 +6.4% | $115,100 |
| 2017 | $1,966 +1.4% | $115,100 |
| 2016 | $1,938 +12.4% | $115,100 |
| 2015 | $1,725 +1.5% | $115,100 -6.7% |
| 2014 | $1,700 +5.8% | $123,400 |
| 2012 | $1,607 +0.9% | $123,400 |
| 2011 | $1,593 +2.6% | $123,400 |
| 2010 | $1,552 +3.5% | $123,400 |
| 2009 | $1,501 +3.3% | $123,400 |
| 2008 | $1,452 +4.5% | $123,400 |
| 2007 | $1,389 | $123,400 +207.7% |
| 2006 | -- | $40,100 |
| 2005 | -- | $40,100 |
| 2004 | $990 | $40,100 |
| 2003 | -- | $40,100 |
| 2002 | -- | $40,100 |
| 2001 | -- | $40,100 |
Find assessor info on the county website
Monthly payment
Est. payment
Payment breakdown
Explore the cost of this home by adjusting the details. Changes won't be saved.Climate risks
Neighborhood: Belleplain
Nearby schools
GreatSchools rating
- 4/10Dennis Twp Elementary Middle SchoolGrades: 3-8Distance: 5.4 mi
- NADennis Twp Primary SchoolGrades: PK-2Distance: 7.8 mi
Schools provided by the listing agent
- District: Dennis Township Public Schools
Source: Bright MLS. This data may not be complete. We recommend contacting the local school district to confirm school assignments for this home.
- $377,800-- bd-- ba1.5k sqft599 Woodbine Ave, Woodbine, NJ 08270Off Market
- $138,900-- bd-- ba600 sqft613 Woodbine Ave, Woodbine, NJ 08270Off Market
- $263,100-- bd-- ba1.1k sqft605 Woodbine Ave, Woodbine, NJ 08270Off Market
- $75,200-- bd-- ba-- sqft82 Evergreen Dr, Woodbine, NJ 08270Off Market
- $184,800-- bd-- ba705 sqft615 Woodbine Ave, Woodbine, NJ 08270Off Market
- $352,500-- bd-- ba2k sqft591 Woodbine Ave, Woodbine, NJ 08270Off Market
- $220,0002 bd1 ba904 sqft616 Woodbine Ave, Woodbine, NJ 08270Sold
- $369,9003 bd1 ba834 sqft108 Chestnut St, Woodbine, NJ 08270Off Market
A local agent can set up tours, give advice and negotiate with sellers.
Similar homes
- $190,0002 bd1 ba880 sqft459 Mistle Rd, Millville, NJ 08332For Sale

 MLS ID #NJCB2032046, Rich Bradford, RE/MAX ONE Realty-Moorestown. Bright MLS
 - $175,0002 bd2 ba930 sqft410 N 7th St, Millville, NJ 08332For Sale
 MLS ID #NJCB2031486, Victor Lopez, Tesla Realty Group LLC. Bright MLS
 - $192,0002 bd1 ba922 sqft403 Henderson Ave, Millville, NJ 08332For Sale
 MLS ID #NJCB2031012, Jordan Hess, EXIT Realty Defined. Bright MLS
 - $150,0002 bd1 ba852 sqft200 W Buckshutem Rd, Millville, NJ 08332For Sale
 MLS ID #NJCB2031552, Austin Wuest, Keller Williams - Main Street. Bright MLS
 - $220,0003 bd2 ba1k sqft510 Mistle Rd, Millville, NJ 08332For Sale By Owner
- $165,0002 bd1 ba416 sqft246 Egret Ln, Marmora, NJ 08223For SaleMLS ID #NJCM2007648, Barb Kyle, Balsley-Losco Realtors. Bright MLS
- $209,0002 bd1 ba1k sqft1844 North Ave, Port Norris, NJ 08349For SaleMLS ID #NJCB2030506, Jessica Matlack, DePalma Realty. Bright MLS
- $129,0002 bd1 ba900 sqft7805 Raymond Dr, Millville, NJ 08332For SaleMLS ID #NJCB2031572, Nick Walsh, RE/MAX Select - Westfield. Bright MLS
- $199,0003 bd2 ba1k sqft17 Willow Rd, Millville, NJ 08332For SaleMLS ID #261818, Skyler Edwards, BLUE HOMES REAL ESTATE LLC - CMCH. CMCAOR
- $169,0002 bd1 ba560 sqft229 Iris Rd, Millville, NJ 08332For SaleMLS ID #NJCB2029386, Amy Sheldon, EXP Realty, LLC. Bright MLS
- $150,0003 bd1 ba960 sqft3012 George Ave, Millville, NJ 08332For SaleMLS ID #NJCB2032004, Kelly McGrath, HomeSmart Realty Advisors. Bright MLS
- $145,0002 bd1 ba776 sqft336 Jute Rd, Millville, NJ 08332For SaleMLS ID #NJCB2031804, Jackie Capoferri, S. Kelly Real Estate LLC. Bright MLS
- $210,0002 bd1 ba953 sqft318 Newport Neck Rd, Newport, NJ 08345For SaleMLS ID #NJCB2028770, Ronnie Glomb, Your Town Realty. Bright MLS
- $179,9002 bd2 ba840 sqft1621 S Shore Rd, Ocean View, NJ 08230For SaleMLS ID #262014, Lynda A. Greaves, KELLER WILLIAMS REALTY JERSEY SHORE oc. CMCAOR
- $175,0001 bd2 ba792 sqft253 New Jersey Ave, Fortescue, NJ 08321For SaleMLS ID #NJCB2032164, Bernice Hawthorne, Keller Williams Hometown. Bright MLS
- $145,0003 bd2 ba1k sqft6210 Magnolia Dr, Millville, NJ 08332New ConstructionMLS ID #NJCB2028736, Michelle Urgo, Coldwell Banker Excel Realty. Bright MLS
- $90,0003 bd1 ba908 sqft1701 North Ave, Port Norris, NJ 08349For SaleMLS ID #262066, Jennie Dermott, Cape May County Real Estate Brokers LLC - CH. CMCAOR
- $145,0003 bd1 ba1k sqft1810 Somers Point Road #1, Egg Harbor Twp, NJ 08234For Sale
 MLS ID #22610904, Kimberly Paige Valor, Keller Williams Preferred Properties,Bayville. MoreMLS
 - $220,0002 bd2 ba960 sqft406 Ireland Ave, Millville, NJ 08332For SaleMLS ID #NJCB2031154, Larry DePalma, DePalma Realty. Bright MLS
- $150,0003 bd2 ba924 sqft7701 Raymond Dr, Millville, NJ 08332For SaleMLS ID #NJCB2031034, Shawn DuLowe, HomeSmart First Advantage Realty. Bright MLS
