Skip main navigation
Off market
  • Tax assessed value
    $27,718

    603 Young St, Marseilles, IL 61341

    3beds
    1,626sqft
    SingleFamily
    Built in 2006
    8,712 Square Feet Lot
    $-- Zestimate®
    $17/sqft
    $2,272 Estimated rent

    Home value

    Not available

    Estimated sales range

    Not available

    $2,272/mo

    Zestimate® history
    Loading
    Loading...

    Owner options

    List your home for rent

    $2,272/mo

    Rent Zestimate®

    Find your next renter with Zillow Rental Manager. Plus, with online applications, you can quickly screen prospective tenants – for free.

    Learn more

    $2,272/mo

    Rent Zestimate®

    Refinance and save

    $169/mo

    Est. payment

    Refinancing to a lower rate could help reduce your monthly payments and save thousands over the life of the loan.

    See today's rates

    $169/mo

    Est. payment

    Explore your selling options

    Work with a Zillow partner agent

    Leverage their expertise and Zillow's premium Showcase listings to get your home seen by more buyers.

    Get started

    List with your own agent

    Get your home in front of millions of buyers by listing it on Zillow.

    Learn how to do it

    Sell it yourself

    Take full control of how buyers see your home on Zillow by listing For Sale by Owner (FSBO).

    List your home

    What's special

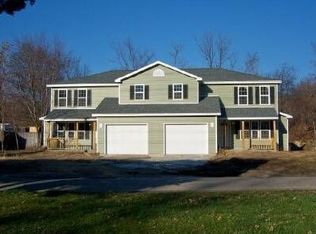
    Coming soon. In the final stages of finishing this 1800sf is fully remodeled from top to bottom offers 3 bedroom, 2.5 bath, and attached 1 car garage. Awaiting new concrete driveway way to full market ready. First floor boast living room/dining/kitchen combo equipped with hardwood flooring, white shaker style cabinets, granite counters and stainless appliances. Laundry room/half bath features tile flooring and includes washer and dryer. Upstairs boast all bedroom including master bedroom with master bath featuring all tile flooring, custom tile shower, and double vanities equipped quartz counter tops. 2 bedroom share Jack & Jill bathroom also equipped with double vanities and quarts counter tops. Solid 2x6 exterior wall construction with blown in insulation for high efficiency.

    This property is off market, which means it's not currently listed for sale or rent on Zillow. This may be different from what's available on other websites or public sources.

    Facts & features

    Interior

    Bedrooms & bathrooms
    • Bedrooms: 3
    • Bathrooms: 3
    • Full bathrooms: 2
    • 1/2 bathrooms: 1
    Heating
    • Forced air, Gas
    Cooling
    • Central
    Appliances
    • Included: Dishwasher, Microwave, Range / Oven, Refrigerator
    Features
    • Flooring: Carpet, Hardwood
    Interior area
    • Total interior livable area: 1,626 sqft

    Property

    Parking
    • Total spaces: 1
    • Parking features: Garage - Attached
    Features
    • Exterior features: Vinyl
    Lot
    • Size: 8,712 sqft
    Details
    • Parcel number: 1549308010

    Construction

    Type & style
    • Home type: SingleFamily
    Materials
    • Roof: Asphalt
    Condition
    • Year built: 2006

    Community & neighborhood

    Location
    • Region: Marseilles

    Price history

    DateEventPrice
    1/16/2015Sold$79,900-7%$49/sqft
    Source: Agent Provided Report a problem
    5/10/2013Listing removed$85,900$53/sqft
    Source: Kettley Homes #08304820 Report a problem
    4/25/2013Price change$85,900-2.3%$53/sqft
    Source: Kettley Homes #08304820 Report a problem
    4/13/2013Price change$87,900-2.2%$54/sqft
    Source: Kettley Homes #08304820 Report a problem
    4/2/2013Listed for sale$89,900$55/sqft
    Source: Kettley Homes #08304820 Report a problem

    Public tax history

    YearProperty taxesTax assessment
    2015-- --
    2012$3,323 $27,718 -9.5%
    2011-- $30,621 -5.7%
    2010-- $32,486

    Find assessor info on the county website

    Neighborhood: 61341

    Nearby schools

    GreatSchools rating
    Schools provided by the listing agent
    • Elementary: MARSEILLES ELEMENTARY SCHOOL
    • Middle: MARSEILLES ELEMENTARY SCHOOL
    • High: OTTAWA TOWNSHIP HIGH SCHOOL
    • District: 140

    Source: The MLS. This data may not be complete. We recommend contacting the local school district to confirm school assignments for this home.