Welcome to a home with plenty of potential and the space to make it your own! This manufactured home features a clean, attractive exterior with neutral siding, contrasting shutters, and a long private driveway offering plenty of parking. A separate storage shed provides additional space for tools, outdoor equipment, or seasonal items.Inside, you'll find a spacious living area with multiple windows bringing in natural light, ceiling fans for added comfort, and plenty of room to arrange your furniture to fit your lifestyle. The kitchen offers generous cabinet space, full-size appliances, and an adjoining area that could be refreshed or customized to suit your taste.This home is ideal for someone looking for an affordable property with a strong starting point and plenty of possibilities. Whether you're searching for a full-time residence, a Florida retreat, or simply a home you can update and personalize over time, this property gives you the opportunity to create something truly your own.
For sale
$35,000
6030 150th Ave N #90, Clearwater, FL 33760
3beds
960sqft
Manufactured Home
Built in 2005
-- sqft lot
$-- Zestimate®
$36/sqft
$-- HOA
What's special
Neutral sidingClean attractive exteriorContrasting shutters
- 3 days
- 60
- 9
Zillow last checked:
Listing updated:
Listed by:
Joann Booker 407-851-1712,
Oakridge Village
Source: My State MLS,MLS#: 11953320
Facts & features
Interior
Bedrooms & bathrooms
- Bedrooms: 3
- Bathrooms: 2
- Full bathrooms: 2
Rooms
- Room types: Dining Room, Kitchen, Laundry Room, Living Room, Master Bedroom, Walk-in Closet
Basement
- Area: 0
Heating
- Electric, Forced Air
Appliances
- Included: Dishwasher, Refrigerator, Oven, Water Heater
Features
- Flooring: Vinyl
- Has basement: No
- Has fireplace: No
Interior area
- Total structure area: 960
- Total interior livable area: 960 sqft
- Finished area above ground: 960
Property
Parking
- Parking features: Driveway
- Has uncovered spaces: Yes
Details
- Additional structures: Shed(s)
- On leased land: Yes
- Lease amount: $925
Construction
Type & style
- Home type: MobileManufactured
- Property subtype: Manufactured Home
Materials
- Vinyl Siding
- Roof: Asphalt
Condition
- New construction: No
- Year built: 2005
Utilities & green energy
- Electric: Amps(0)
Community & HOA
HOA
- Has HOA: No
- Amenities included: Pets Allowed
Location
- Region: Clearwater
Financial & listing details
- Price per square foot: $36/sqft
- Date on market: 8/27/2026
- Date available: 08/17/2026
- Listing agreement: Exclusive
Estimated market value
Not available
Estimated sales range
Not available
Not available
Price history
| Date | Event | Price |
|---|---|---|
| 8/27/2026 | Listed for sale | $35,000$36/sqft |
Source: My State MLS #11953320 Report a problem | ||
Public tax history
Tax history is unavailable.
Monthly payment
Climate risks
Neighborhood: 33760
Nearby schools
Schools provided by the listing agent
- District: 000000
Source: My State MLS. This data may not be complete. We recommend contacting the local school district to confirm school assignments for this home.


Similar homes
- $40,0002 bd2 ba672 sqft6030 150th Ave N #3, Clearwater, FL 33760For Sale
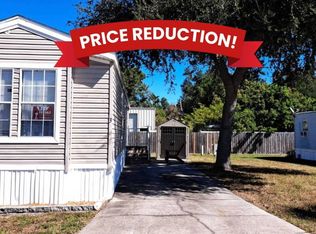 MLS ID #11590878, Jennifer Maasdorp, Integrity Mobile Homes. My State MLS
 - $30,0002 bd1 ba850 sqft2419 Gulf To Bay Blvd Lot 913, Clearwater, FL 33765For Sale By Owner
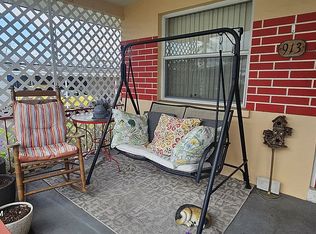
- $27,5002 bd2 ba784 sqft6030 150th Ave N Lot 95, Clearwater, FL 33760For Sale
 MLS ID #11692576, Jennifer Clark, Triple S Mobile Home Sales, LLC. My State MLS
 - $35,0002 bd2 ba1k sqftShady Laner Oaks, Clearwater, FL 33760For Sale
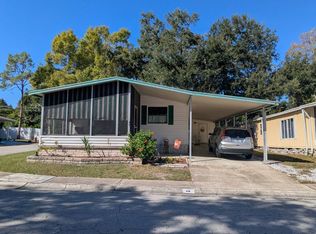 MLS ID #11596575, Sandra Lovelady, Select Mobile Home Sales. My State MLS
