Upon entering this incredibly charming 1941, 3350sf cape cod you will want to stay ! With spacious light-filled rooms, beautifully maintained and updated through the years, this forever home is surrounded by an enchanting garden and is conveniently located between East Falls Church Metro via the bike path and the shops and restaurants of popular Westover. The foyer leads to the living room, with stone fireplace, gas logs and built-in bookcases. The LR opens to the main level bedroom/sitting room/office. Stop a while to take in the view to the garden, then step through the French doors to a secluded deck overlooking the lush landscaping and leads to the patio below The separate dining room is adjacent to the delightful kitchen and a year round sunroom. A full bath completes the main level. Upstairs find 3 generous sized bedrooms, 1 full bath and a bonus room off the front bedroom ( study, playroom, office?) The lower level has a finished recreation room which opens to the garage and the exterior stairwell plus 2 more rooms to make your own as a hobby room, workshop, an exercise room ,etc. See documents for complete list of the many updates through the years , including new 50 yr roof in 2018, custom drainage system in 2021 and Anderson replacement windows in 2011. Check out the virtual tour with floor plan. 1/2 mile to EFC Metro, 0.2 miles to the center of Westover. This lovely home is a quiet oasis in the midst of a busy world.
Sold for $1,200,000
Street View
$1,200,000
6030 16th St N, Arlington, VA 22205
4beds
3,134sqft
Single Family Residence
Built in 1941
9,412 Square Feet Lot
$1,416,500 Zestimate®
$383/sqft
$4,943 Estimated rent
Home value
$1,416,500
$1.30M - $1.54M
$4,943/mo
Zestimate® history
Owner options
List your home for rent
$4,943/mo
Rent Zestimate®
Find your next renter with Zillow Rental Manager. Plus, with online applications, you can quickly screen prospective tenants – for free.
$4,943/mo
Rent Zestimate®
Refinance and save
$7,790/mo
Est. payment
Refinancing to a lower rate could help reduce your monthly payments and save thousands over the life of the loan.
$7,790/mo
Est. payment
Explore your selling options
Work with a Zillow partner agent
Leverage their expertise and Zillow's premium Showcase listings to get your home seen by more buyers.
Get startedList with your own agent
Get your home in front of millions of buyers by listing it on Zillow.
Learn how to do itSell it yourself
Take full control of how buyers see your home on Zillow by listing For Sale by Owner (FSBO).
List your homeWhat's special
Zillow last checked:
Listing updated:
Listed by:
Colin Middleton 703-201-8712,
Long & Foster Real Estate, Inc.
Bought with:
John Moore, 0225220952
Compass
Source: Bright MLS,MLS#: VAAR2045252
Facts & features
Interior
Bedrooms & bathrooms
- Bedrooms: 4
- Bathrooms: 2
- Full bathrooms: 2
- Main level bathrooms: 1
- Main level bedrooms: 1
Rooms
- Room types: Living Room, Dining Room, Kitchen, Bedroom 1, Office, Recreation Room, Solarium, Workshop, Bathroom 2, Bathroom 3, Bonus Room, Hobby Room
Basement
- Area: 1150
Heating
- Forced Air, Natural Gas
Cooling
- Central Air, Electric
Appliances
- Included: Built-In Range, Dishwasher, Disposal, Dryer, Exhaust Fan, Ice Maker, Oven/Range - Electric, Refrigerator, Washer, Gas Water Heater
- Laundry: In Basement
Features
- Dining Area, Entry Level Bedroom, Floor Plan - Traditional, Formal/Separate Dining Room, Plaster Walls
- Flooring: Hardwood, Carpet, Vinyl, Wood
- Doors: Storm Door(s)
- Windows: Double Hung, Double Pane Windows, Replacement, Screens, Vinyl Clad, Window Treatments
- Basement: Connecting Stairway,Drainage System,Garage Access,Interior Entry,Exterior Entry,Partially Finished,Space For Rooms,Walk-Out Access,Water Proofing System,Windows,Workshop
- Number of fireplaces: 1
- Fireplace features: Brick
Interior area
- Total structure area: 3,350
- Total interior livable area: 3,134 sqft
- Finished area above ground: 2,200
- Finished area below ground: 934
Property
Parking
- Total spaces: 1
- Parking features: Basement, Garage Faces Rear, Asphalt, Attached, Driveway, On Street
- Attached garage spaces: 1
- Has uncovered spaces: Yes
- Details: Garage Sqft: 200
Accessibility
- Accessibility features: None
Features
- Levels: Three
- Stories: 3
- Patio & porch: Deck
- Exterior features: Rain Gutters
- Pool features: None
- Has view: Yes
- View description: Garden
Lot
- Size: 9,412 Square Feet
- Features: Corner Lot, Front Yard, Landscaped, Level, Rear Yard, Suburban
Details
- Additional structures: Above Grade, Below Grade, Outbuilding
- Parcel number: 11047010
- Zoning: R-6
- Special conditions: Standard
Construction
Type & style
- Home type: SingleFamily
- Architectural style: Cape Cod
- Property subtype: Single Family Residence
Materials
- Brick, Wood Siding
- Foundation: Slab
- Roof: Architectural Shingle
Condition
- Excellent
- New construction: No
- Year built: 1941
Utilities & green energy
- Sewer: Public Sewer
- Water: Public
- Utilities for property: Natural Gas Available, Sewer Available, Water Available, Electricity Available
Community & HOA
Community
- Security: Smoke Detector(s)
- Subdivision: Westover Fostoria
HOA
- Has HOA: No
Location
- Region: Arlington
Financial & listing details
- Price per square foot: $383/sqft
- Tax assessed value: $1,004,900
- Annual tax amount: $10,350
- Date on market: 6/26/2024
- Listing agreement: Exclusive Right To Sell
- Exclusions: Lr And Dr Curtains Do Not Convey
- Ownership: Fee Simple
- Road surface type: Black Top
Price history
| Date | Event | Price |
|---|---|---|
| 8/15/2024 | Sold | $1,200,000+20.1%$383/sqft |
Source:  Bright MLS #VAAR2045252 Report a problem Bright MLS #VAAR2045252 Report a problem | ||
| 7/2/2024 | Pending sale | $999,000$319/sqft |
Source:  Long & Foster Broker Feed #VAAR2045252 Report a problem Long & Foster Broker Feed #VAAR2045252 Report a problem | ||
| 6/26/2024 | Listed for sale | $999,000+1358.4%$319/sqft |
Source: Long & Foster Broker Feed #VAAR2045252 Report a problem | ||
| 8/25/1975 | Sold | $68,500$22/sqft |
Source: Agent Provided Report a problem | ||
Public tax history
| Year | Property taxes | Tax assessment |
|---|---|---|
| 2025 | $10,664 +1.9% | $1,032,300 +1.9% |
| 2024 | $10,460 +1.1% | $1,012,600 +0.8% |
| 2023 | $10,350 +7.8% | $1,004,900 +7.8% |
| 2022 | $9,606 +7.9% | $932,600 +7.9% |
| 2021 | $8,902 +9.3% | $864,300 +8.9% |
| 2020 | $8,141 +4.5% | $793,500 +4.5% |
| 2019 | $7,789 +3.4% | $759,200 +1.4% |
| 2018 | $7,530 +6.1% | $748,500 +6.1% |
| 2017 | $7,096 +5.7% | $705,400 +4.1% |
| 2016 | $6,714 -2% | $677,500 -1.5% |
| 2015 | $6,849 +6% | $687,700 +6% |
| 2014 | $6,463 +13.2% | $648,900 +14.3% |
| 2013 | $5,711 -2% | $567,700 |
| 2012 | $5,828 0% | -- |
| 2011 | $5,828 | -- |
| 2009 | -- | -- |
| 2008 | -- | -- |
| 2007 | -- | -- |
| 2006 | -- | -- |
| 2005 | -- | -- |
| 2004 | -- | -- |
| 2003 | -- | -- |
| 2002 | -- | -- |
| 2001 | -- | $261,300 |
Find assessor info on the county website
Neighborhood: Highland Park - Overlee Knolls
Nearby homes
- $1,138,4624 bd2 ba1.6k sqft6024 16th St N, Arlington, VA 22205Sold
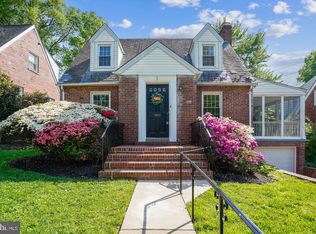
- $974,4003 bd1 ba1.5k sqft6020 16th St N, Arlington, VA 22205Off Market
- $1,043,2002 bd2 ba216 sqft1517 N Ohio St, Arlington, VA 22205Off Market
- $933,4003 bd1 ba1.1k sqft6016 16th St N, Arlington, VA 22205Off Market
- $1,651,5005 bd5 ba2.3k sqft6021 16th St N, Arlington, VA 22205Off Market
- $1,034,6001 bd1 ba700 sqft1513 N Ohio St, Arlington, VA 22205Off Market
- $1,175,0004 bd3 ba2.5k sqft1524 N Ohio St, Arlington, VA 22205Off Market
- $1,160,1004 bd4 ba2.8k sqft1520 N Ohio St, Arlington, VA 22205Off Market
Nearby schools
GreatSchools rating
- 10/10Cardinal Elementary SchoolGrades: PK-5Distance: 0.2 mi
- 8/10Swanson Middle SchoolGrades: 6-8Distance: 0.4 mi
- 8/10Yorktown High SchoolGrades: 9-12Distance: 1.2 mi
Schools provided by the listing agent
- Elementary: Cardinal
- Middle: Swanson
- High: Yorktown
- District: Arlington County Public Schools
Source: Bright MLS. This data may not be complete. We recommend contacting the local school district to confirm school assignments for this home.
Get a cash offer in 3 minutes
Find out how much your home could sell for in as little as 3 minutes with a no-obligation cash offer.
Estimated market value
$1,416,500
Get a cash offer in 3 minutes
Find out how much your home could sell for in as little as 3 minutes with a no-obligation cash offer.
Estimated market value
$1,416,500
