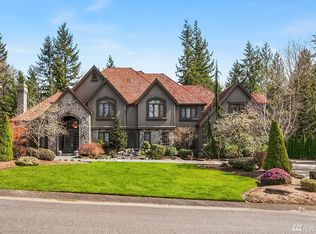
This stunning custom home featuring 6690* sq ft plus a 1640* sq ft state of the art gymnasium; located in the sought after community of Hunters Glen in Redmond (not part of the neighborhood CCR's). Built by Nick Beck Homes in 2002 at the direction of the current owners, this beautiful Cape Cod inspired estate features soaring ceilings, hand painted murals, sought after great room floor plan, sprawling chef's kitchen, main floor media room, stately cherry study and professional quality attached gym. With 4 large bedroom suites upstairs including the owner's suite, a large bonus room and separate work station; this home boasts an open and versatile floor plan, high end finishes and quality construction for today's savvy buyers seeking an elegant yet comfortable enclave to be with family and entertain friends. Located at the end of a quiet cul-de-sac; you'll discover this Cape Cod shingled home resting on a very private and peaceful shy acre lot. The cedar covered front entry leads to the striking voluminous foyer with an impressive floating cherry staircase and custom hand painted wall mural. The handsome cherry study off the foyer features built-in desks, custom cherry cabinets, crown molding, wainscoting, a closet and a cozy gas fireplace. The formal dining room flanks the other side of the foyer and features double crown molding, wainscoting and adjacent generously sized butler's pantry with lots of cabinet space, glass door upper cabinets and slab granite. The heart of the home is the kitchen and great room with its 25-foot ceiling height, floor to ceiling windows, stone surround gas fireplace with reclaimed wood mantel and custom mural, furniture style cherry built-ins and iron chandelier; a spectacular space to relax with a good book or entertain family and friends. The timeless kitchen boasts antiqued custom cabinetry with soft close feature, crown and dentil molding trim, huge center island with breakfast bar seating, lovely slab granite and high end professional stainless appliances including a 48-inch Sub Zero refrigerator, 2 Miele dishwashers, professional Viking 5 burner stove with griddle, Dacor double ovens, planning station and walk in pantry. 2 informal dining areas grace these rooms which makes entertaining a large crowd all together a breeze and the French doors lead to the covered outdoor walk-way and backyard. Off the great room is the media room; this conveniently located room features 7.1 surround sound, a 4k TV, pre-set wire tube and mount for ceiling projector, walls and ceilings filled with rock wool, layer of ½" sound deadening board and ½" drywall mounted on "Resilient Channel" (improves sound insulation), cherry built-in, sconce lighting, black out drapes and French doors out to a covered patio. Off the hallway from the kitchen is the guest powder bath with marble vanity and tile floor. Further down the hall is the level access to the fully finished 4 car garage and mud room with built-in bench and several closets. Further down the hall is a ¾ bath, the spacious laundry room with lots of cabinets and a door that leads to the backyard. The gymnasium is located off this hall and was built with the house; the 1640* sq ft is NOT included in the 6690* sq ft of the home. This awesome space features 25-foot ceiling height, regulation floating maple floor, regulation lighting, sound proofed walls, in-wall speakers, recirculating jets in the ceilings for ventilation and its own HVAC. This structure, barely visible from the front of the home, could be utilized as a RV/multi car facility with some alterations; the front is framed to accommodate an RV door. It is designed to be used as a pickle, volley ball or basket ball court and of course a tremendous work out space. 2 staircases lead to the upper level where you'll find the 4 generously sized en-suite bedrooms. At the front of the main stairway is the owner's suite with a wall of cherry cabinetry with book shelves and cabinets, travertine surround gas fireplace, tall vaulted ceiling and 2 double doors leading to a covered deck with a storage closet. The en-suite bathroom is timeless and features antiqued custom cabinetry, heated travertine floors, jetted tub, travertine combination steam shower and shower with 2 shower heads. Additionally, you'll enjoy having the built-in coffee station with beverage refrigerator nearby and a huge walk-in closet with built-in chests of drawers, organizers and natural light. Down the hall is the guest suite with its own full bathroom, Juliet balcony overlooking the foyer and another balcony looking over the front grounds. 2 other large bedrooms have their own bathrooms with heated tile floors, window seats and large walk-in closets with built-ins. At the end of the upstairs hallway is the back staircase that leads down to the kitchen area and a work station with cherry built-in desks and cabinets; this makes a great study area. At the end of this hall is the large bonus room with a window overlooking the gym, wired for 5.1 surround sound and 220, finished storage closets and an iron balcony overlooking the front grounds. The private shy acre lot boasts a side turned fully finished 4 car garage, circular drive, professionally landscaped grounds with patios, stone walk ways and tranquil stone waterfall in the backyard. Additional highlights include Lutron lighting system, 12 zone sound system, solid core wood interior doors, 10-foot ceilings on the main and 9-foot ceilings on the upper level, marine grade insulation, Christmas light outlets under the eaves, invisible dog fencing front and back, sprinklers front and back, brand new and a newer (2013) furnaces with HEPA and electronic air cleaners, recirculating hot water device on both hot water heaters, 1 heat pump (for the main floor) and 2 AC units (for air conditioning in the upper floor and gym), wired for generator, security system with 6 hardwired exterior security cameras, doorbell answering system (rings the house phone), 2 Leviton surge protectors built into the electrical panels, central vacuum and 30 year high quality shake roof cleaned and treated in summer of 2018.
This property is off market, which means it's not currently listed for sale or rent on Zillow. This may be different from what's available on other websites or public sources.