Skip main navigation
Pending
  • $485,900

    6030 96th St, Lubbock, TX 79424

    4beds
    2,618sqft
    : 
    $3,505/mo
    Get pre-qualified
    Single Family Residence, Residential
    Built in 2020
    9,147 Square Feet Lot
    $475,700 Zestimate®
    $186/sqft
    $-- HOA

    What's special

    Inviting open-concept floor planCovered back patioBrand-new roof
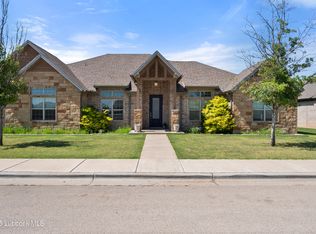
    Welcome home to Day Estates! This beautiful 4-bedroom, 3-bathroom home offers 2,618 square feet of thoughtfully designed living space, a 3-car garage, and NO HOA. Located in the highly desirable Friendship ISD one of the most sought-after school districts in Lubbock- this home perfectly combines comfort, convenience, and style. Nestled near a neighborhood park and just minutes from shopping, dining, and everyday amenities, you'll love everything this location has to offer. Step inside to an inviting open-concept floor plan where the spacious living area flows seamlessly into the kitchen and bright sunroom, creating the perfect space for entertaining or relaxing with family. The chef's kitchen is truly the heart of the home, featuring double ovens, a gas cooktop, and a versatile coffee bar or wet bar, making it ideal for everything from your morning coffee to hosting friends and family. Elegant tile flooring throughout the main living areas adds both sophistication and easy maintenance. The spacious primary suite is designed with comfort in mind, offering a large walk-in closet with direct access to the laundry room for added convenience. Step outside to enjoy the covered back patio and a 12x20 storage shed, providing ample space for tools, lawn equipment, seasonal décor, or a hobby workshop. Recent upgrades include a brand-new roof and new water heater, giving buyers added peace of mind. This move-in-ready home offers the modern features and amenities buyers are looking for. Don't miss your opportunity to own this exceptional home in Day Estates and Frenship ISD. Schedule your private showing today!
    17 days
    |
    1,768
    |
    106
    |

    Likely to sell faster than

    Zillow last checked:

    Listing updated:

    Listed by:

    Saida Rivera TREC #0830492 806-559-3398,

    SSOLD Realty, Inc.

    Source: LBMLS,MLS#: 202610708MLS Logo

      Facts & features

      Interior

      Bedrooms & bathrooms
      • Bedrooms: 4
      • Bathrooms: 3
      • Full bathrooms: 3
      Heating
      • Central, Fireplace(s), Natural Gas
      Cooling
      • Central Air, Electric
      Appliances
      • Included: Dishwasher, Disposal, Double Oven, Exhaust Fan, Free-Standing Gas Range, Free-Standing Range, Microwave
      • Laundry: Laundry Room
      Features
      • Beamed Ceilings, Ceiling Fan(s), Double Vanity, Granite Counters, High Ceilings, Kitchen Island, Pantry, Soaking Tub, Walk-In Closet(s)
      • Flooring: Tile
      • Windows: Shutters
      • Has basement: No
      • Number of fireplaces: 1
      • Fireplace features: Gas, Living Room
      Interior area
      • Total structure area: 2,618
      • Total interior livable area: 2,618 sqft
      • Finished area above ground: 2,618

      Property

      Parking
      • Total spaces: 6
      • Parking features: Attached, Carport, Garage
      • Attached garage spaces: 3
      • Carport spaces: 3
      • Covered spaces: 6
      Features
      • Patio & porch: Covered, Patio, Rear Porch
      • Exterior features: Storage
      • Fencing: Back Yard,Gate
      Lot
      • Size: 9,147 Square Feet
      • Features: Back Yard, Front Yard, Sprinklers In Front, Sprinklers In Rear
      Details
      • Additional structures: Storage
      • Parcel number: TBD
      • Zoning description: Single Family

      Construction

      Type & style
      • Home type: SingleFamily
      • Architectural style: Traditional
      • Property subtype: Single Family Residence, Residential
      Materials
      • Brick
      • Foundation: Slab
      • Roof: Other
      Condition
      • New construction: No
      • Year built: 2020

      Utilities & green energy

      • Sewer: Public Sewer
      • Water: Public
      • Utilities for property: Electricity Connected, Water Available, Water Connected

      Community & HOA

      Community
      • Features: Sidewalks
      • Security: Smoke Detector(s), None
      HOA
      • Has HOA: No
      Location
      • Region: Lubbock

      Financial & listing details

      • Price per square foot: $186/sqft
      • Tax assessed value: $443,118
      • Annual tax amount: $6,528
      • Date on market: 8/1/2026
      • Cumulative days on market: 44 days
      • Listing terms: Cash,Conventional,FHA,VA Loan
      • Electric utility on property: Yes
      • Road surface type: All Weather, Alley Paved, Paved

        Estimated market value

        $475,700

        $452,000 - $499,000

        $2,920/mo

        Price history

        DateEventPrice
        8/15/2026Pending sale$485,900$186/sqft
        Source: LBMLS #202610708 Report a problem
        8/1/2026Listed for sale$485,900$186/sqft
        Source: LBMLS #202610708 Report a problem
        7/31/2026Listing removed--
        Source: Owner Report a problem
        7/12/2026Price change$485,900-2.8%$186/sqft
        Source: Owner Report a problem
        6/26/2026Listed for sale$499,900$191/sqft
        Source: Owner Report a problem

        Public tax history

        YearProperty taxesTax assessment
        2025$7,504 -3.2%$443,118 +2.6%
        2024$7,755 +9.9%$431,730 +10%
        2023$7,060 -6.9%$392,482 +10%
        2022$7,586 +3.2%$356,802 +9.8%
        2021$7,350 +590.9%$324,999 +638.8%
        2020$1,064 -0.5%$43,992
        2019$1,069 --
        Find assessor info on the county website

        Monthly payment

        Est. payment

        Payment breakdown

        Explore the cost of this home by adjusting the details. Changes won't be saved.
        All calculations are estimates and provided by Zillow, Inc. for informational purposes only. Actual amounts may vary.
        HOA fees may include property taxes on listings classified as Co-Ops. Contact the listing agent and/or owner for fee details.
        See how much you could borrow to make a competitive offer.

        Climate risks

        Neighborhood: 79424

        Getting around

        13 / 100
        Car-Dependent
        0 / 100
        No Nearby Transit
        26 / 100
        Somewhat Bikeable

        Nearby schools

        GreatSchools rating
        Schools provided by the listing agent
        • Elementary: Crestview
        • Middle: Heritage
        • High: Frenship

        Source: LBMLS. This data may not be complete. We recommend contacting the local school district to confirm school assignments for this home.

        A local agent can set up tours, give advice and negotiate with sellers.

        Browse local experts

        Similar homes