Skip main navigation
Sold for $790,000
  • $790,000

    6030 Abbey Oaks Dr, Lakeland, FL 33811

    4beds
    2,674sqft
    Single Family Residence
    Built in 2019
    0.39 Acres Lot
    $794,300 Zestimate®
    $295/sqft
    $3,444 Estimated rent

    Home value

    $794,300

    $723,000 - $866,000

    $3,444/mo

    Zestimate® history
    Loading
    Loading...

    Owner options

    List your home for rent

    $3,444/mo

    Rent Zestimate®

    Find your next renter with Zillow Rental Manager. Plus, with online applications, you can quickly screen prospective tenants – for free.

    Learn more

    $3,444/mo

    Rent Zestimate®

    Refinance and save

    $5,374/mo

    Est. payment

    Refinancing to a lower rate could help reduce your monthly payments and save thousands over the life of the loan.

    See today's rates

    $5,374/mo

    Est. payment

    Explore your selling options

    Work with a Zillow partner agent

    Leverage their expertise and Zillow's premium Showcase listings to get your home seen by more buyers.

    Get started

    List with your own agent

    Get your home in front of millions of buyers by listing it on Zillow.

    Learn how to do it

    Sell it yourself

    Take full control of how buyers see your home on Zillow by listing For Sale by Owner (FSBO).

    List your home

    What's special

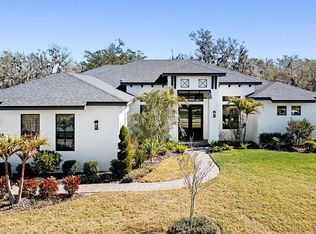
    STUNNING CRAFTSMAN STYLE HOME IN ABBEY OAKS - Masterfully designed, by award winning Hickman Homes, this 4 bedroom, 3 bath custom home tastefully combines modern elegance w/a touch of rustic beauty. Spacious great room welcomes you, w/warm porcelain wood tile throughout & cedar mantle & wood beam ceiling. For the culinary enthusiast, expansive center island will make cooking a breeze, w/custom maple glazed cabinetry, granite counter tops, walk-in pantry w/custom cedar shelving & stainless Bosch appliance package. Well thought out triple split plan, offers sunlit flex room, 3rd bedroom w/walk-in closet & 4th bedroom that includes en-suite bath, perfect for guests. Master suite features tray ceiling, private en-suite bath w/barn door entry, double vanities, custom maple cabinetry, free standing tub, glass walled shower & double walk-in closets, complete w/custom shelving. Special characteristics of this home include, traditional millwork, handcrafted mudroom & large laundry room w/custom wood cabinetry, deep sink & GE washer & dryer, custom lighting & nickel finishes throughout, cozy fireplace, including gas package for fireplace, tankless water heater, cooktop, dryer & outdoor grill, plus energy saving fi-foil products, full perimeter security system & 3 car garage w/epoxy floors. Nestled among mature trees & bordering a lovely pond is ideal for enjoying the outdoors. Abbey Oaks is a gated community, offering a tranquil setting w/an easy commute to I-4, yet close to all the conveniences in town.
    Originating MLS: Lakeland

    Facts & features

    Interior

    Bedrooms & bathrooms
    • Bedrooms: 4
    • Bathrooms: 3
    • Full bathrooms: 3
    Appliances
    • Laundry: Inside, Laundry Room
    Features
    • Ceiling Fans(s), Eating Space In Kitchen, High Ceiling(s), Open Floorplan, Split Bedroom, Stone Counters, Walk-In Closet(s), Crown Molding, Solid Wood Cabinets, Kitchen/Family Room Combo, Tray Ceiling(s)
    • Flooring: Tile
    • Windows: Low Emissivity Windows, Blinds
    • Has fireplace: No
    • Fireplace features: Gas
    Interior area
    • Structure area source: Builder
    • Total interior livable area: 2,674 sqft

    Property

    Features
    • Levels: One
    • Patio & porch: Patio, Covered, Front Porch, Rear Porch
    • Exterior features: Stucco
    Lot
    • Size: 0.39 Acres
    • Dimensions: 105x161
    • Features: In County, Level/Flat, Sidewalk, Street Paved, Street Private, Street Dead-End, Unincorporated
    • Residential vegetation: Trees/Landscaped
    Details
    • Parcel number: 232917141621000250
    • Zoning: X

    Construction

    Type & style
    • Home type: SingleFamily
    • Architectural style: Craftsman, Custom
    • Property subtype: Single Family Residence
    Materials
    • masonry
    • Foundation: Retaining Wall
    • Roof: Shake / Shingle
    Condition
    • Completed
    • Year built: 2019
    Details
    • Builder model: The Stone Crest
    • Builder name: Inc., Hickman Homes

    Utilities & green energy

    • Sewer: Septic Tank
    • Water: Public
    • Utilities for property: Electricity Connected, BB/HS Internet Available, Cable Available, Street Lights, Underground Utilities, Sprinkler Meter

    Community & HOA

    Community
    • Security: Smoke Detector(s), Security System, Gated Community
    • Subdivision: ABBEY OAKS PH 2
    HOA
    • Has HOA: Yes
    • Amenities included: Gated
    • HOA fee: $75 monthly
    Location
    • Region: Lakeland

    Financial & listing details

    • Price per square foot: $295/sqft
    • Tax assessed value: $618,211
    • Annual tax amount: $4,980
    • Listing terms: Cash, Conventional, VA Loan
    • Ownership: Fee Simple

    Price history

    DateEventPrice
    1/15/2026Sold$790,000-1.2%$295/sqft
    Source: Public Record Report a problem
    12/24/2025Contingent$799,900$299/sqft
    Source: My State MLS #11519198 Report a problem
    11/5/2025Price change$799,900-8.6%$299/sqft
    Source: My State MLS #11519198 Report a problem
    9/18/2025Price change$874,9000%$327/sqft
    Source: Stellar MLS #L4954575 Report a problem
    8/14/2025Price change$875,000-2.8%$327/sqft
    Source: Stellar MLS #L4954575 Report a problem
    7/18/2025Listed for sale$899,900$337/sqft
    Source: Stellar MLS #L4954575 Report a problem
    7/18/2025Listing removed$899,900$337/sqft
    Source: My State MLS #11519198 Report a problem
    7/15/2025Price change$899,900-1.1%$337/sqft
    Source: My State MLS #11519198 Report a problem
    6/19/2025Listed for sale$910,000+80.2%$340/sqft
    Source: My State MLS #11519198 Report a problem
    12/13/2019Sold$505,000+1%$189/sqft
    Source: Public Record Report a problem
    11/6/2019Pending sale$499,900$187/sqft
    Source: PREMIER REALTY NETWORK, INC #L4911446 Report a problem
    10/12/2019Listed for sale$499,900+525.7%$187/sqft
    Source: PREMIER REALTY NETWORK, INC #L4911446 Report a problem
    2/18/2019Sold$79,900$30/sqft
    Source: Public Record Report a problem

    Public tax history

    YearProperty taxesTax assessment
    2025$4,980 +3%$425,400 +2.9%
    2024$4,836 +1.9%$413,411 +3%
    2023$4,745 +2%$401,370 +3%
    2022$4,650 -0.9%$389,680 +3%
    2021$4,695 +10.8%$378,330 +10.4%
    2020$4,237 +332.8%$342,594 +403.8%
    2019$979 -16.7%$68,000 +520.5%
    2018$1,175 $10,959
    Find assessor info on the county website

    Neighborhood: 33811

    Nearby schools

    GreatSchools rating
    Schools provided by the listing agent
    • Elementary: R. Bruce Wagner Elem
    • Middle: Southwest Middle
    • High: George Jenkins High

    Source: The MLS. This data may not be complete. We recommend contacting the local school district to confirm school assignments for this home.

    Get a cash offer in 3 minutes
    Find out how much your home could sell for in as little as 3 minutes with a no-obligation cash offer.
    Estimated market value
    $794,300
    Get a cash offer in 3 minutes
    Find out how much your home could sell for in as little as 3 minutes with a no-obligation cash offer.
    Estimated market value
    $794,300