Wow! Villa comes fully furnished. This exceptional residence in Amberly has been meticulously maintained and presents in like-new condition, showcasing elevated finishes and quality craftsmanship throughout. The well-appointed kitchen offers generous space for both entertaining and everyday living and flows seamlessly into a thoughtfully designed open, split floor plan that provides comfort, functionality, and privacy. A flexible bonus room offers versatility for use as a home office, additional living space, or optional bedroom. An attached 2-car garage adds everyday convenience and ease. Not to mention the HVAC system is equipped with UV lights, keeping it sparkly clean and fresh. Positioned on a premium lot, the home backs to Amberly preserve, offering tranquil views and a private natural setting. Very pedestrian and bike-friendly community known for its appealing surroundings and ideal location. Residents enjoy close proximity to Whole Foods, Publix, Target, shopping, dining, and services just minutes away, along with nearby town centers, parks, preserves and of course our beautiful beaches.
Sold for $330,000
$330,000
6030 AMBERLY DRIVE, BRADENTON, FL 34208
2beds
1,462sqft
Villa
Built in 2020
-- sqft lot
$330,300 Zestimate®
$226/sqft
$2,427 Estimated rent
Home value
$330,300
$304,000 - $357,000
$2,427/mo
Zestimate® history
Owner options
List your home for rent
$2,427/mo
Rent Zestimate®
Find your next renter with Zillow Rental Manager. Plus, with online applications, you can quickly screen prospective tenants – for free.
$2,427/mo
Rent Zestimate®
Refinance and save
$2,551/mo
Est. payment
Refinancing to a lower rate could help reduce your monthly payments and save thousands over the life of the loan.
$2,551/mo
Est. payment
Explore your selling options
Work with a Zillow partner agent
Leverage their expertise and Zillow's premium Showcase listings to get your home seen by more buyers.
Get startedList with your own agent
Get your home in front of millions of buyers by listing it on Zillow.
Learn how to do itSell it yourself
Take full control of how buyers see your home on Zillow by listing For Sale by Owner (FSBO).
List your homeWhat's special
Quality craftsmanshipFlexible bonus roomElevated finishesTranquil viewsPrivate natural settingWell-appointed kitchenBacks to amberly preserve
Zillow last checked:
Listing updated:
Listed by:
Martin Dimovski 862-414-1184,
PREMIER SOTHEBY'S INTERNATIONAL REALTY 941-907-9541
Bought with:
Lynda Melnick, 0619399
WAGNER REALTY
Source: Stellar MLS,MLS#: A4674678 Originating MLS: Sarasota - Manatee
Originating MLS: Sarasota - Manatee
Facts & features
Interior
Bedrooms & bathrooms
- Bedrooms: 2
- Bathrooms: 2
- Full bathrooms: 2
Rooms
- Room types: Bonus Room, Den/Library/Office
Primary bedroom
- Features: Walk-In Closet(s)
- Level: First
Bedroom 2
- Features: Built-in Closet
- Level: First
Kitchen
- Level: First
Living room
- Level: First
Heating
- Central, Electric, Heat Pump
Cooling
- Central Air
Appliances
- Included: Dishwasher, Disposal, Dryer, Electric Water Heater, Ice Maker, Microwave, Range, Range Hood, Refrigerator, Washer
- Laundry: Laundry Room
Features
- Ceiling Fan(s), Eating Space In Kitchen, High Ceilings, In Wall Pest System, Kitchen/Family Room Combo, Living Room/Dining Room Combo, Open Floorplan, Primary Bedroom Main Floor, Solid Surface Counters, Solid Wood Cabinets, Split Bedroom, Thermostat, Tray Ceiling(s), Vaulted Ceiling(s), Walk-In Closet(s)
- Flooring: Carpet, Tile
- Doors: Sliding Doors
- Windows: Blinds, Shutters, Window Treatments, Hurricane Shutters
- Has fireplace: No
- Furnished: Yes
Interior area
- Total structure area: 1,990
- Total interior livable area: 1,462 sqft
Property
Parking
- Total spaces: 2
- Parking features: Driveway, Garage Door Opener, Guest, Oversized
- Attached garage spaces: 2
- Has uncovered spaces: Yes
Features
- Levels: One
- Stories: 1
- Patio & porch: Covered, Patio, Screened
- Exterior features: Irrigation System, Lighting, Rain Gutters, Sidewalk
- Has view: Yes
- View description: Garden, Park/Greenbelt, Trees/Woods
Lot
- Features: Cul-De-Sac, City Lot, Landscaped, Level, Near Public Transit, Private, Sidewalk, Street Dead-End
- Residential vegetation: Oak Trees, Trees/Landscaped
Details
- Parcel number: 1424523559
- Zoning: BR_PDP
- Special conditions: None
Construction
Type & style
- Home type: SingleFamily
- Architectural style: Mediterranean
- Property subtype: Villa
- Attached to another structure: Yes
Materials
- Block, Concrete, Stucco
- Foundation: Slab
- Roof: Shingle
Condition
- New construction: No
- Year built: 2020
Utilities & green energy
- Sewer: Public Sewer
- Water: Public
- Utilities for property: Cable Available, Cable Connected, Electricity Connected, Fire Hydrant, Sewer Connected, Sprinkler Recycled, Street Lights, Underground Utilities, Water Connected
Green energy
- Indoor air quality: HVAC UV/Elec. Filtration
Community & HOA
Community
- Features: Association Recreation - Owned, Buyer Approval Required, Community Mailbox, Deed Restrictions, Gated Community - No Guard, Irrigation-Reclaimed Water, Pool, Sidewalks
- Pet fee: $0 monthly
- Subdivision: AMBERLY
HOA
- Has HOA: Yes
- Amenities included: Maintenance, Pool
- Services included: Community Pool, Reserve Fund, Maintenance Structure, Maintenance Grounds, Manager, Pest Control, Pool Maintenance, Private Road
- HOA fee: $354 monthly
- HOA name: Colleen Fletcher
Location
- Region: Bradenton
Financial & listing details
- Price per square foot: $226/sqft
- Tax assessed value: $299,572
- Annual tax amount: $3,982
- Date on market: 12/9/2025
- Cumulative days on market: 73 days
- Listing terms: Cash,Conventional,FHA,VA Loan
- Ownership: Fee Simple
- Total actual rent: 0
- Electric utility on property: Yes
- Road surface type: Paved
Price history
| Date | Event | Price |
|---|---|---|
| 3/21/2026 | Sold | $330,000-2.9%$226/sqft |
Source:  Stellar MLS #A4674678 Report a problem Stellar MLS #A4674678 Report a problem | ||
| 2/23/2026 | Pending sale | $339,900$232/sqft |
Source: Stellar MLS #A4674678 Report a problem | ||
| 2/17/2026 | Price change | $339,900-2.9%$232/sqft |
Source: Stellar MLS #A4674678 Report a problem | ||
| 1/12/2026 | Price change | $349,900-4.1%$239/sqft |
Source: Stellar MLS #A4674678 Report a problem | ||
| 12/9/2025 | Listed for sale | $364,900+31.4%$250/sqft |
Source: Stellar MLS #A4674678 Report a problem | ||
| 4/30/2020 | Sold | $277,780$190/sqft |
Source: Public Record Report a problem | ||
Public tax history
| Year | Property taxes | Tax assessment |
|---|---|---|
| 2025 | $4,098 +2.9% | $264,530 +2.9% |
| 2024 | $3,982 +1.4% | $257,075 +3% |
| 2023 | $3,927 +2.6% | $249,587 +3% |
| 2022 | $3,828 +0.4% | $242,317 +3% |
| 2021 | $3,812 +250.6% | $235,259 +327.7% |
| 2020 | $1,087 +316.1% | $55,000 +319.8% |
| 2019 | $261 | $13,103 |
Find assessor info on the county website
Neighborhood: 34208
Nearby homes
- $332,2002 bd2 ba1.4k sqft6026 Amberly Dr, Bradenton, FL 34208Off Market
- $420,0002 bd2 ba1.6k sqft6034 Amberly Dr, Bradenton, FL 34208Sold

- $337,1002 bd2 ba1.6k sqft6022 Amberly Dr, Bradenton, FL 34208Off Market
- $407,5002 bd2 ba1.6k sqft6038 Amberly Dr, Bradenton, FL 34208Sold
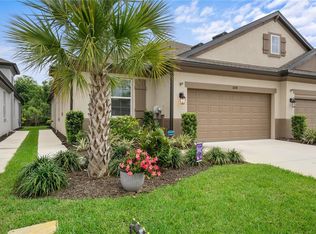
- $349,1002 bd2 ba1.6k sqft6042 Amberly Ct, Bradenton, FL 34208Off Market
- $315,7002 bd2 ba1.4k sqft6014 Amberly Dr, Bradenton, FL 34208Off Market
- $337,8002 bd2 ba1.6k sqft6046 Amberly Dr, Bradenton, FL 34208Off Market
- $343,3002 bd2 ba1.6k sqft6037 Amberly Dr, Bradenton, FL 34208Off Market
Nearby schools
GreatSchools rating
- 3/10William H. Bashaw Elementary SchoolGrades: PK-5Distance: 1.6 mi
- 8/10Carlos E. Haile Middle SchoolGrades: 6-8Distance: 2.2 mi
- 4/10Braden River High SchoolGrades: 9-12Distance: 2.8 mi
Schools provided by the listing agent
- Elementary: William H. Bashaw Elementary
- Middle: Carlos E. Haile Middle
- High: Braden River High
Source: Stellar MLS. This data may not be complete. We recommend contacting the local school district to confirm school assignments for this home.
Get a cash offer in 3 minutes
Find out how much your home could sell for in as little as 3 minutes with a no-obligation cash offer.
Estimated market value
$330,300
Get a cash offer in 3 minutes
Find out how much your home could sell for in as little as 3 minutes with a no-obligation cash offer.
Estimated market value
$330,300
- Florida
- Manatee County
- Bradenton
- 34208
- 6030 AMBERLY DRIVE
Nearby cities
Nearby neighborhoods
Nearby zip codes
Other Bradenton Topics
