Skip main navigation
Closed
  • $490,000

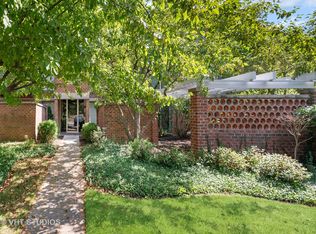
    6030 Arbor Ln #6030, Winnetka, IL 60093

    2beds
    2,000sqft
    Townhouse, Single Family Residence
    Built in 1997
    -- sqft lot
    $569,000 Zestimate®
    $245/sqft
    $3,453 Estimated rent

    Home value

    $569,000

    $541,000 - $597,000

    $3,453/mo

    Zestimate® history
    Loading
    Loading...

    Owner options

    List your home for rent

    $3,453/mo

    Rent Zestimate®

    Find your next renter with Zillow Rental Manager. Plus, with online applications, you can quickly screen prospective tenants – for free.

    Learn more

    $3,453/mo

    Rent Zestimate®

    Refinance and save

    $4,281/mo

    Est. payment

    Refinancing to a lower rate could help reduce your monthly payments and save thousands over the life of the loan.

    See today's rates

    $4,281/mo

    Est. payment

    Explore your selling options

    Work with a Zillow partner agent

    Leverage their expertise and Zillow's premium Showcase listings to get your home seen by more buyers.

    Get started

    List with your own agent

    Get your home in front of millions of buyers by listing it on Zillow.

    Learn how to do it

    Sell it yourself

    Take full control of how buyers see your home on Zillow by listing For Sale by Owner (FSBO).

    List your home

    What's special

    Indoor poolHot tubPrivate patioPublic libraryRenovated townhouseLounge chairsPrivate entrance
    Resort-style convenience for Nature Lovers! This renovated townhouse feels like a single-family home but without the chores! Enjoy private entrance, 3 finished levels, 3 heated garage spaces, 2 large bedrooms, 2.5 updated bathrooms & office. The main level has an open floorplan so dining room, renovated kitchen & living room have spectacular views of the private patio and tranquil pond. Resort features include beautiful grounds, clubhouse with fireplace & kitchen, work-out room with exercise equipment, indoor pool & hot tub, plus large patio with tables and lounge chairs overlooking Meadow Lake with graceful swans. Solid reserves, accessible maintenance manager and impromptu resident activities also make Meadowlake desirable. Feels like you're in the country but it's conveniently located within minutes to Mariano's, Walgreens, public Library, restaurants & shops. Enjoy nearby tennis courts & Forest Preserve trails too. Quick commute to work with access to expressways.

    Zillow last checked:

    Listing updated:

    Listed by:

    Lyn Flannery 847-881-0200,

    @properties Christie's International Real Estate

    Bought with:

    Lyn Flannery

    @properties Christie's International Real Estate

    Source: MRED as distributed by MLS GRID,MLS#: 11833994MLS Logo

    Facts & features

    Interior

    Bedrooms & bathrooms
    • Bedrooms: 2
    • Bathrooms: 3
    • Full bathrooms: 2
    • 1/2 bathrooms: 1
    Rooms
    • Room types: Office, Foyer, Walk In Closet
    Primary bedroom
    • Features: Flooring (Wood Laminate), Bathroom (Full)
    • Level: Second
    • Area: 272 Square Feet
    • Dimensions: 17X16
    Bedroom 2
    • Features: Flooring (Wood Laminate)
    • Level: Second
    • Area: 187 Square Feet
    • Dimensions: 17X11
    Dining room
    • Features: Flooring (Hardwood)
    • Level: Main
    • Area: 170 Square Feet
    • Dimensions: 17X10
    Foyer
    • Features: Flooring (Marble)
    • Level: Main
    • Area: 66 Square Feet
    • Dimensions: 11X6
    Kitchen
    • Features: Kitchen (Eating Area-Breakfast Bar), Flooring (Hardwood)
    • Level: Main
    • Area: 168 Square Feet
    • Dimensions: 14X12
    Laundry
    • Level: Basement
    • Area: 60 Square Feet
    • Dimensions: 10X6
    Living room
    • Features: Flooring (Hardwood)
    • Level: Main
    • Area: 340 Square Feet
    • Dimensions: 20X17
    Office
    • Features: Flooring (Vinyl)
    • Level: Basement
    • Area: 121 Square Feet
    • Dimensions: 11X11
    Walk in closet
    • Level: Second
    • Area: 72 Square Feet
    • Dimensions: 12X6
    Heating
    • Natural Gas, Forced Air
    Cooling
    • Central Air
    Appliances
    • Included: Double Oven, Microwave, Dishwasher, High End Refrigerator, Washer, Dryer, Stainless Steel Appliance(s), Cooktop
    • Laundry: In Unit
    Features
    • Flooring: Hardwood
    • Basement: Partially Finished,Partial
    • Number of fireplaces: 1
    • Fireplace features: Wood Burning, Attached Fireplace Doors/Screen, Gas Starter, Living Room
    Interior area
    • Total structure area: 0
    • Total interior livable area: 2,000 sqft

    Property

    Parking
    • Total spaces: 3
    • Parking features: Concrete, Garage Door Opener, Heated Garage, On Site, Attached, Garage
    • Attached garage spaces: 3
    • Has uncovered spaces: Yes
    Accessibility
    • Accessibility features: No Disability Access
    Features
    • Patio & porch: Patio
    • Waterfront features: Pond
    Lot
    • Features: Landscaped
    Details
    • Parcel number: 05301000451164
    • Special conditions: List Broker Must Accompany

    Construction

    Type & style
    • Home type: Townhouse
    • Property subtype: Townhouse, Single Family Residence
    Materials
    • Brick
    • Foundation: Concrete Perimeter
    Condition
    • New construction: No
    • Year built: 1997

    Utilities & green energy

    • Sewer: Public Sewer
    • Water: Public

    Community & HOA

    Community
    • Security: Fire Sprinkler System, Carbon Monoxide Detector(s)
    HOA
    • Has HOA: Yes
    • Amenities included: Bike Room/Bike Trails, Exercise Room, Party Room, Sundeck, Indoor Pool
    • Services included: Parking, Insurance, Clubhouse, Exercise Facilities, Pool, Exterior Maintenance, Lawn Care, Scavenger, Snow Removal, Lake Rights
    • HOA fee: $825 monthly
    Location
    • Region: Winnetka

    Financial & listing details

    • Price per square foot: $245/sqft
    • Annual tax amount: $10,056
    • Date on market: 9/5/2023
    • Listing terms: Conventional
    • Ownership: Condo

    Price history

    DateEventPrice
    10/31/2023Sold$490,000-1.8%$245/sqft
    Source: MRED as distributed by MLS GRID #11833994 Report a problem
    9/18/2023Contingent$499,000$250/sqft
    Source: MRED as distributed by MLS GRID #11833994 Report a problem
    9/5/2023Listed for sale$499,000$250/sqft
    Source: MRED as distributed by MLS GRID #11833994 Report a problem

    Public tax history

    Tax history is unavailable.

    Neighborhood: 60093

    Nearby schools

    GreatSchools rating
    Schools provided by the listing agent
    • Elementary: Avoca West Elementary School
    • Middle: Marie Murphy School
    • High: New Trier Twp H.S. Northfield/Wi
    • District: 37

    Source: MRED as distributed by MLS GRID. This data may not be complete. We recommend contacting the local school district to confirm school assignments for this home.

    Get a cash offer in 3 minutes
    Find out how much your home could sell for in as little as 3 minutes with a no-obligation cash offer.
    Estimated market value
    $569,000
    Get a cash offer in 3 minutes
    Find out how much your home could sell for in as little as 3 minutes with a no-obligation cash offer.
    Estimated market value
    $569,000