Welcome to a storybook Tudor tucked into the heart of Pierremont - where charm isn't just a detail, it's the whole vibe. This corner-lot gem oozes character from every angle, with rich brick and wood floors, warm architectural lines, and inviting spaces that make you want to slow down and stay a while. The chef's kitchen is as functional as it is beautiful -double ovens, gas cooktop, side-by-side refrigerator, and a picture-perfect window overlooking the backyard. An extra-large family room beckons with soaring beamed ceilings, a cozy gas fireplace, a wet bar for entertaining, a stunning picture window, and an unexpected stained-glass accent that's pure magic. The downstairs primary suite offers a retreat-like feel - especially with the adjoining den with beautiful bookcases. Upstairs, three spacious bedrooms and two full baths provide plenty of space for everyone. The flow of this home is thoughtful and easy, with two staircases, a formal dining room, and a breakfast room. Out back, the charm continues with a gorgeous brick courtyard perfect for outdoor dinners, casual hangs around the firepit, or just enjoying a peaceful moment with your morning coffee. A two-car garage adds function to this fabulously stylish home. Homes like this don't come along often. Full of character, history, and warmth - it's Pierremont perfection.
Sold
Price Unknown
6030 Arden St, Shreveport, LA 71106
4beds
4,031sqft
Single Family Residence
Built in 1959
0.54 Acres Lot
$545,900 Zestimate®
$--/sqft
$4,422 Estimated rent
Home value
$545,900
$497,000 - $600,000
$4,422/mo
Zestimate® history
Owner options
List your home for rent
$4,422/mo
Rent Zestimate®
Find your next renter with Zillow Rental Manager. Plus, with online applications, you can quickly screen prospective tenants – for free.
$4,422/mo
Rent Zestimate®
Refinance and save
Refinancing to a lower rate could help reduce your monthly payments and save thousands over the life of the loan.
Explore your selling options
Work with a Zillow partner agent
Leverage their expertise and Zillow's premium Showcase listings to get your home seen by more buyers.
Get startedList with your own agent
Get your home in front of millions of buyers by listing it on Zillow.
Learn how to do itSell it yourself
Take full control of how buyers see your home on Zillow by listing For Sale by Owner (FSBO).
List your homeWhat's special
Two staircasesDouble ovensGorgeous brick courtyardInviting spacesExtra-large family roomSpacious bedroomsGas cooktop
Zillow last checked:
Listing updated:
Listed by:
Jessica Mason Wimberly 0995682914,
Shelly Wagner & Associates + JPAR Real Estate 318-200-0001
Bought with:
Shelly Wagner
Shelly Wagner & Associates + JPAR Real Estate
Source: NTREIS,MLS#: 20926013
Facts & features
Interior
Bedrooms & bathrooms
- Bedrooms: 4
- Bathrooms: 4
- Full bathrooms: 3
- 1/2 bathrooms: 1
Primary bedroom
- Features: Ceiling Fan(s)
- Level: First
- Dimensions: 0 x 0
Bedroom
- Level: Second
- Dimensions: 0 x 0
Bedroom
- Level: Second
- Dimensions: 0 x 0
Bedroom
- Level: Second
- Dimensions: 0 x 0
Primary bathroom
- Level: First
- Dimensions: 0 x 0
Breakfast room nook
- Level: First
- Dimensions: 0 x 0
Den
- Level: First
- Dimensions: 0 x 0
Dining room
- Level: First
- Dimensions: 0 x 0
Other
- Level: Second
- Dimensions: 0 x 0
Other
- Level: Second
- Dimensions: 0 x 0
Half bath
- Level: First
- Dimensions: 0 x 0
Living room
- Level: First
- Dimensions: 0 x 0
Heating
- Central
Cooling
- Central Air
Appliances
- Included: Built-In Refrigerator, Convection Oven, Double Oven, Dishwasher, Gas Cooktop, Disposal
- Laundry: Laundry in Utility Room
Features
- Wet Bar, Multiple Staircases
- Flooring: Brick, Ceramic Tile, Wood
- Has basement: No
- Number of fireplaces: 2
- Fireplace features: Decorative, Gas Log
Interior area
- Total interior livable area: 4,031 sqft
Property
Parking
- Total spaces: 2
- Parking features: Circular Driveway, Door-Multi, Detached Carport, Driveway, Garage Faces Front, Garage
- Garage spaces: 2
- Has uncovered spaces: Yes
Features
- Levels: Two
- Stories: 2
- Patio & porch: Rear Porch, Covered, Front Porch, Patio, Side Porch
- Exterior features: Courtyard, Fire Pit, Rain Gutters
- Pool features: None
- Fencing: Wood
Lot
- Size: 0.54 Acres
- Features: Corner Lot, Landscaped
Details
- Parcel number: 171319019000100
Construction
Type & style
- Home type: SingleFamily
- Architectural style: Tudor,Detached
- Property subtype: Single Family Residence
Materials
- Brick
- Roof: Shingle
Condition
- Year built: 1959
Utilities & green energy
- Sewer: Public Sewer
- Water: Public
- Utilities for property: Sewer Available, Water Available
Community & HOA
Community
- Subdivision: Eastridge
HOA
- Has HOA: No
Location
- Region: Shreveport
Financial & listing details
- Tax assessed value: $337,940
- Annual tax amount: $5,289
- Date on market: 5/8/2025
- Cumulative days on market: 46 days
Price history
| Date | Event | Price |
|---|---|---|
| 8/28/2025 | Sold | -- |
Source: NTREIS #20926013 Report a problem | ||
| 6/24/2025 | Pending sale | $549,000$136/sqft |
Source: NTREIS #20926013 Report a problem | ||
| 6/9/2025 | Price change | $549,000-2%$136/sqft |
Source: NTREIS #20926013 Report a problem | ||
| 5/8/2025 | Listed for sale | $560,000-2.6%$139/sqft |
Source: NTREIS #20926013 Report a problem | ||
| 10/19/2023 | Listing removed | -- |
Source: NTREIS #20454445 Report a problem | ||
| 10/13/2023 | Listed for sale | $574,900+27.8%$143/sqft |
Source: NTREIS #20454445 Report a problem | ||
| 3/24/2021 | Listing removed | -- |
Source: Owner Report a problem | ||
| 3/20/2020 | Sold | -- |
Source: Public Record Report a problem | ||
| 1/25/2020 | Listed for sale | $449,900-7.2%$112/sqft |
Source: Owner Report a problem | ||
| 4/14/2019 | Listing removed | $485,000$120/sqft |
Source: Owner Report a problem | ||
| 3/20/2019 | Price change | $485,000-7.6%$120/sqft |
Source: Owner Report a problem | ||
| 9/30/2018 | Listed for sale | $525,000+34.6%$130/sqft |
Source: Owner Report a problem | ||
| 4/30/2012 | Sold | -- |
Source: Public Record Report a problem | ||
| 5/18/2008 | Listing removed | $389,900$97/sqft |
Source: Visual Tour #N96350 Report a problem | ||
| 1/18/2008 | Listed for sale | $389,900$97/sqft |
Source: Visual Tour #N96350 Report a problem | ||
Public tax history
| Year | Property taxes | Tax assessment |
|---|---|---|
| 2025 | $5,289 +22.7% | $33,794 |
| 2024 | $4,311 +5.2% | $33,794 +6.1% |
| 2023 | $4,098 | $31,844 |
| 2022 | $4,098 +1.9% | $31,844 |
| 2021 | $4,020 0% | $31,844 |
| 2020 | $4,021 -6.1% | $31,844 -1.8% |
| 2019 | $4,281 -0.5% | $32,442 |
| 2018 | $4,303 +34% | $32,442 |
| 2017 | $3,212 +0.2% | $32,442 +10.1% |
| 2015 | $3,204 +11.7% | $29,470 |
| 2014 | $2,869 | $29,470 |
| 2013 | $2,869 | $29,470 -26.5% |
| 2012 | -- | $40,080 +7.5% |
| 2011 | -- | $37,300 |
| 2010 | -- | $37,300 |
| 2009 | -- | $37,300 |
| 2008 | -- | $37,300 +5.5% |
| 2007 | -- | $35,370 |
| 2006 | -- | $35,370 +14.3% |
| 2005 | -- | $30,950 |
| 2004 | -- | $30,950 +27.2% |
| 2003 | -- | $24,330 |
| 2002 | -- | $24,330 |
| 2000 | -- | $24,330 |
Find assessor info on the county website
Neighborhood: Springlake, University Terrace
Nearby homes
- $533,7003 bd2 ba4.5k sqft6040 Arden St, Shreveport, LA 71106Off Market
- $449,4003 bd4 ba3.7k sqft6028 Creswell Ave, Shreveport, LA 71106Off Market
- $347,9004 bd3 ba1.9k sqft6025 Arden St, Shreveport, LA 71106Off Market
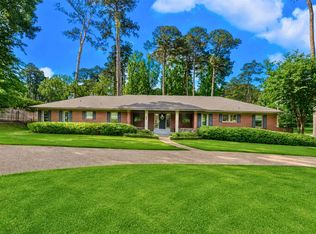
- $--4 bd3 ba3.6k sqft551 Sherwood Rd, Shreveport, LA 71106Sold
- $656,4004 bd6 ba4.6k sqft6024 Creswell Ave, Shreveport, LA 71106Off Market
- $1,147,1006 bd7 ba6k sqft456 Evangeline Pl, Shreveport, LA 71106Off Market
- $616,7004 bd7 ba4.4k sqft507 Sherwood Rd, Shreveport, LA 71106Off Market
- $516,9004 bd4 ba4.4k sqft6032 Creswell Ave, Shreveport, LA 71106Off Market
Nearby schools
GreatSchools rating
- 4/10Broadmoor STEM AcademyGrades: PK-8Distance: 1 mi
- 7/10C.E. Byrd High SchoolGrades: 9-12Distance: 2 mi
Schools provided by the listing agent
- District: Caddo PSB
Source: NTREIS. This data may not be complete. We recommend contacting the local school district to confirm school assignments for this home.
Sell for more on Zillow
Get a Zillow Showcase℠ listing at no additional cost and you could sell for .
$545,900
2% more
+$10,918
With Zillow Showcase(estimated)
$556,818
Nearby cities
Nearby neighborhoods
- Airport, Pines Road Real estate
- Broadmoor, Anderson Island, Shreve Isle. Real estate
- Caddo Heights, South Highlands Real estate
- Ceder Grove, Lynbrook Real estate
- Highland, Stoner Hill Real estate
- Hyde Park Brookwood, Southern Hills Real estate
- Jenkins, Pinecroft Subdivision Real estate
- Martin Luther King Dr. Area Real estate
- Springlake, University Terrace Real estate
- Sunset Arcre, Garden Valley, Morningside Real estate
Nearby zip codes
Other Shreveport Topics
