EXQUISITE REMODELED POOL HOME IN NORTH LA VERNE. Positioned in the coveted North La Verne enclave, this splendidly remodeled home instantly captivates with its manicured green lawn, classic brick planters, and a welcoming path guiding you to the main entrance. Step inside to an ambiance of modern elegance: soaring ceilings, the sleek luxury of vinyl plank flooring that graces the entire downstairs, and an awe-inspiring staircase that sets the tone for the home's meticulous design. The living room, bathed in natural light, showcases a custom fireplace and chic plantation shutters. Adjacently, the formal dining room enchants with its exquisite chandelier and French doors, serving as an invitation to the outdoor haven. Your culinary journey begins in the completely revamped kitchen, where pristine white shaker cabinets contrast beautifully with granite countertops. Equipped with top-tier stainless steel appliances and illuminated by LED recessed lighting, the space seamlessly transitions into a cozy breakfast nook and the adjoining family room. Here, a white brick fireplace adds a touch of warmth, while a sliding door provides an enticing glimpse of the backyard. The main level thoughtfully houses a bedroom, a well-appointed bathroom, and a convenient laundry room. As you ascend to the upper level, the master suite awaits. Double doors usher you into a realm of relaxation, marked by plush carpeting, an elevated ceiling, and panoramic views. The ensuite bathroom is a testament to luxury, featuring LVP flooring, dual sinks set in granite, a deep soaking tub, a walk-in shower encased in frameless glass, and a spacious walk-in closet. Two additional bedrooms and a full bathroom ensure ample space for family and guests. Outside, your personal oasis beckons. Dive into the newly refinished pool or unwind in the adjoining spa, both bordered with timeless brick coping. Concrete decking provides ample room for lounging, while the surrounding foliage ensures privacy. Sturdy block walls frame the space, and a well-maintained side yard offers additional room for recreation. The open view through the back is a picturesque finale to this home's charm. In this exquisite residence, every detail has been meticulously curated to offer a harmonious blend of style, luxury, and comfort. A must-see in North La Verne!
Sold for $1,070,000
Listed by: RE/MAX MASTERS REALTY • Nicholas Abbadessa • Contact: 909-445-8100
Bought with: KO TAI REALTY
$1,070,000
6030 Birdie Dr, La Verne, CA 91750
4beds
2,304sqft
Single Family Residence
Built in 1986
6,050 Square Feet Lot
$1,214,200 Zestimate®
$464/sqft
$5,470 Estimated rent
Home value
$1,214,200
$1.15M - $1.29M
$5,470/mo
Zestimate® history
Owner options
List your home for rent
$5,470/mo
Rent Zestimate®
Find your next renter with Zillow Rental Manager. Plus, with online applications, you can quickly screen prospective tenants – for free.
$5,470/mo
Rent Zestimate®
Refinance and save
$6,851/mo
Est. payment
Refinancing to a lower rate could help reduce your monthly payments and save thousands over the life of the loan.
$6,851/mo
Est. payment
Explore your selling options
Work with a Zillow partner agent
Leverage their expertise and Zillow's premium Showcase listings to get your home seen by more buyers.
Get startedList with your own agent
Get your home in front of millions of buyers by listing it on Zillow.
Learn how to do itSell it yourself
Take full control of how buyers see your home on Zillow by listing For Sale by Owner (FSBO).
List your homeWhat's special
Sturdy block walls frameExquisite chandelierPanoramic viewsNatural lightFormal dining roomClassic brick plantersCozy breakfast nook
Zillow last checked:
Listing updated:
Listed by:
Nicholas Abbadessa DRE #01398872 909-292-7888,
RE/MAX MASTERS REALTY
Bought with:
BINGHU SHEN, DRE #01981741
KO TAI REALTY
Source: CRMLS,MLS#: CV23161158 Originating MLS: California Regional MLS
Originating MLS: California Regional MLSFacts & features
Interior
Bedrooms & bathrooms
- Bedrooms: 4
- Bathrooms: 3
- Full bathrooms: 3
- Main level bathrooms: 1
- Main level bedrooms: 1
Rooms
- Room types: Bedroom, Family Room, Kitchen, Laundry, Living Room, Primary Bathroom, Other, Dining Room
Bedroom
- Features: Bedroom on Main Level
Bathroom
- Features: Dual Sinks, Granite Counters, Remodeled
Kitchen
- Features: Granite Counters, Kitchen/Family Room Combo, Remodeled, Self-closing Drawers, Updated Kitchen
Other
- Features: Walk-In Closet(s)
Heating
- Central
Cooling
- Central Air
Appliances
- Included: Dishwasher, ENERGY STAR Qualified Appliances, Disposal, Gas Range, High Efficiency Water Heater, Microwave, Water To Refrigerator
- Laundry: Inside, Laundry Room
Features
- Breakfast Area, Separate/Formal Dining Room, Granite Counters, Open Floorplan, Recessed Lighting, Bedroom on Main Level, Walk-In Closet(s)
- Flooring: Vinyl
- Windows: Double Pane Windows, Plantation Shutters
- Has fireplace: Yes
- Fireplace features: Family Room, Gas, Living Room
- Common walls with other units/homes: No Common Walls
Interior area
- Total interior livable area: 2,304 sqft
Property
Parking
- Total spaces: 3
- Parking features: Concrete, Direct Access, Driveway, Garage, Garage Door Opener
- Attached garage spaces: 3
Features
- Levels: Two
- Stories: 2
- Entry location: 1
- Patio & porch: Concrete
- Has private pool: Yes
- Pool features: Heated, In Ground, Private
- Has spa: Yes
- Spa features: Heated, In Ground, Private
- Fencing: Block,Wrought Iron
- Has view: Yes
- View description: Neighborhood
Lot
- Size: 6,050 Square Feet
- Features: Back Yard, Front Yard, Lawn, Landscaped, Sprinkler System
Details
- Parcel number: 8664020031
- Zoning: LVPR2D*
- Special conditions: Standard
Construction
Type & style
- Home type: SingleFamily
- Property subtype: Single Family Residence
Materials
- Drywall, Stucco, Copper Plumbing
- Foundation: Slab
- Roof: Tile
Condition
- Updated/Remodeled,Turnkey
- New construction: No
- Year built: 1986
Utilities & green energy
- Sewer: Public Sewer
- Water: Public
- Utilities for property: Electricity Connected, Natural Gas Connected, Sewer Connected, Water Connected
Green energy
- Energy efficient items: Appliances
Community & HOA
Community
- Features: Curbs, Street Lights, Sidewalks
- Security: Carbon Monoxide Detector(s), Smoke Detector(s)
Location
- Region: La Verne
Financial & listing details
- Price per square foot: $464/sqft
- Tax assessed value: $1,091,400
- Annual tax amount: $13,048
- Date on market: 8/29/2023
- Cumulative days on market: 76 days
- Listing terms: Cash,Cash to New Loan,Conventional,FHA,Submit,VA Loan
- Road surface type: Paved
Price history
| Date | Event | Price |
|---|---|---|
| 12/29/2023 | Sold | $1,070,000-2.7%$464/sqft |
Source:  CRMLS #CV23161158 Report a problem CRMLS #CV23161158 Report a problem | ||
| 11/13/2023 | Pending sale | $1,100,000$477/sqft |
Source: CRMLS #CV23161158 Report a problem | ||
| 11/3/2023 | Price change | $1,100,000-4.3%$477/sqft |
Source: CRMLS #CV23161158 Report a problem | ||
| 10/9/2023 | Price change | $1,150,000-3.8%$499/sqft |
Source: CRMLS #CV23161158 Report a problem | ||
| 9/18/2023 | Price change | $1,195,000-2.4%$519/sqft |
Source: CRMLS #CV23161158 Report a problem | ||
| 8/29/2023 | Listed for sale | $1,225,000$532/sqft |
Source: CRMLS #CV23161158 Report a problem | ||
Public tax history
| Year | Property taxes | Tax assessment |
|---|---|---|
| 2025 | $13,048 +3.1% | $1,091,400 +2% |
| 2024 | $12,651 +152.7% | $1,070,000 +171.3% |
| 2023 | $5,007 +1.6% | $394,391 +2% |
| 2022 | $4,926 +2% | $386,659 +2% |
| 2021 | $4,828 +1.4% | $379,078 +1% |
| 2020 | $4,762 | $375,192 +2% |
| 2019 | $4,762 +6.7% | $367,837 +2% |
| 2018 | $4,466 | $360,626 +2% |
| 2017 | $4,466 +1.7% | $353,556 +2% |
| 2016 | $4,389 +2.4% | $346,625 +1.5% |
| 2015 | $4,287 +2.5% | $341,419 +2% |
| 2014 | $4,182 | $334,732 +2.5% |
| 2012 | -- | $326,688 +2% |
| 2011 | -- | $320,284 +0.8% |
| 2010 | -- | $317,891 -0.2% |
| 2009 | -- | $318,647 +2% |
| 2008 | -- | $312,400 +2% |
| 2007 | -- | $306,275 +2% |
| 2006 | -- | $300,271 |
| 2005 | -- | $300,271 +4% |
| 2004 | -- | $288,613 +1.9% |
| 2003 | -- | $283,325 +2% |
| 2002 | -- | $277,770 +4% |
| 2000 | -- | $266,986 |
Find assessor info on the county website
Neighborhood: North La Verne
Nearby homes
- $1,046,0004 bd3 ba2.3k sqft6034 Birdie Dr, La Verne, CA 91750Off Market

- $1,173,6004 bd3 ba2.2k sqft6026 Birdie Dr, La Verne, CA 91750Off Market

- $1,235,5004 bd3 ba2.3k sqft6020 Birdie Dr, La Verne, CA 91750Off Market
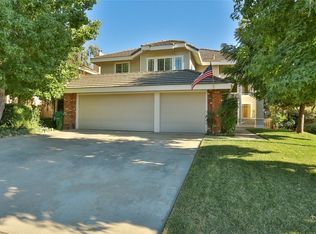
- $1,173,3004 bd3 ba2.7k sqft2178 Vista Ct, La Verne, CA 91750Off Market
- $1,290,7005 bd4 ba2.3k sqft2041 Via Arroyo, La Verne, CA 91750Off Market
- $1,055,0003 bd2 ba1.6k sqft2059 Via Arroyo, La Verne, CA 91750Sold
- $1,243,4004 bd3 ba2.2k sqft2186 Vista Ct, La Verne, CA 91750Off Market
- $941,7002 bd2 ba1.6k sqft2027 Via Arroyo, La Verne, CA 91750Off Market
Nearby schools
GreatSchools rating
- 10/10Oak Mesa Elementary SchoolGrades: K-5Distance: 0.6 mi
- 10/10Ramona Middle SchoolGrades: 6-8Distance: 1.8 mi
- 9/10Bonita High SchoolGrades: 9-12Distance: 2 mi
Schools provided by the listing agent
- Elementary: Oak Mesa
- Middle: Ramona
- High: Bonita
Source: CRMLS. This data may not be complete. We recommend contacting the local school district to confirm school assignments for this home.
Get a cash offer in 3 minutes
Find out how much your home could sell for in as little as 3 minutes with a no-obligation cash offer.
Estimated market value
$1,214,200
Get a cash offer in 3 minutes
Find out how much your home could sell for in as little as 3 minutes with a no-obligation cash offer.
Estimated market value
$1,214,200
- California
- Los Angeles County
- La Verne
- 91750
- North La Verne
- 6030 Birdie Dr
Nearby cities
Nearby neighborhoods
Nearby zip codes
Other La Verne Topics
