Skip main navigation
For sale
  • $895,000

    6030 Burnside Landing Dr, Burke, VA 22015

    4beds
    1,995sqft
    : 
    Loading
    Get pre-qualified
    Single Family Residence
    Built in 1981
    7,578 Square Feet Lot
    $889,200 Zestimate®
    $449/sqft
    $90/mo HOA

    What's special

    Lush landscapingInviting floor planGenerous living spacesRefined trim detailsSpacious two-car garageFour spacious bedroomsWarm and inviting atmosphere
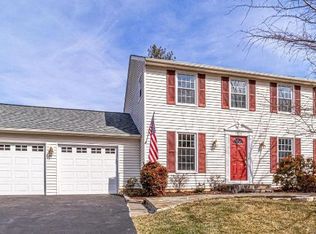
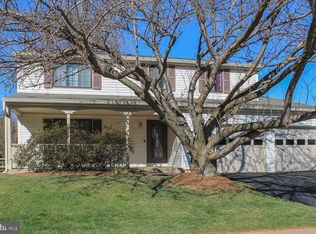
    Welcome to 6030 Burnside Landing Drive, a beautifully renovated Colonial in the highly sought-after Burke Centre community. Thoughtfully enhanced inside and out, this home offers an exceptional blend of style, comfort, function, and design in one of Burke’s most desirable neighborhood settings. The inviting floor plan is filled with warm natural light, upgraded flooring, refined trim details, and generous living spaces designed for both relaxed daily living and memorable entertaining. The expansive kitchen is a true centerpiece, showcasing quartz countertops, premium appliances, quality cabinetry, a dining bar, breakfast area, and seamless connection to the surrounding living spaces for family meals, casual conversation, and group gatherings. The flexible layout makes gatherings effortless, while the family room with fireplace creates a warm and inviting atmosphere. A separate dining room comfortably seats 10 or more, making it perfect for holidays, celebrations, and special occasions. Upstairs, you’ll find four spacious bedrooms, including a serene primary suite with a renovated ensuite bath. The secondary bedrooms are well-sized, each offering space for at least a queen-size bed, ample closet space, and versatility for guests, work-from-home needs, hobbies, or everyday living. The hall bath has also been tastefully redesigned. The lower level expands the home with a recreation area, full bath, laundry, storage, and adaptable space for media, fitness, play, guests, or creative use. Additional highlights include a spacious two-car garage and lush landscaping. Outdoor living is a true standout, with a private rear yard offering a peaceful setting rarely found with this level of convenience. The custom patio is perfectly suited for alfresco dining, entertaining, and relaxing. Located close to trails, parks, pools, tennis courts, tot lots, shopping, dining, commuter routes, and the Burke Centre VRE, this home is ready to enjoy from day one.
    35 days
    |
    975
    |
    52
    |

    Zillow last checked:

    Listing updated:

    Listed by:

    Georgia McLaughlin 703-628-4663,

    Long & Foster Real Estate, Inc. 703-683-0400

    Source: Bright MLS,MLS#: VAFX2316926MLS Logo

    Loading...

      Facts & features

      Interior

      Bedrooms & bathrooms
      • Bedrooms: 4
      • Bathrooms: 3
      • Full bathrooms: 3
      Rooms
      • Room types: Living Room, Dining Room, Primary Bedroom, Bedroom 2, Bedroom 3, Bedroom 4, Kitchen, Game Room, Family Room
      Primary bedroom
      • Features: Flooring - Carpet
      • Level: Upper
      Bedroom 2
      • Features: Flooring - Carpet
      • Level: Upper
      Bedroom 3
      • Features: Flooring - Carpet
      • Level: Upper
      Bedroom 4
      • Features: Flooring - Carpet
      • Level: Upper
      Dining room
      • Features: Flooring - Carpet
      • Level: Upper
      Family room
      • Features: Flooring - Carpet, Fireplace - Gas
      • Level: Upper
      Game room
      • Features: Flooring - Carpet
      • Level: Lower
      Kitchen
      • Features: Flooring - HardWood
      • Level: Upper
      Living room
      • Features: Flooring - HardWood
      • Level: Main
      Heating
      • Heat Pump, Natural Gas
      Cooling
      • Central Air, Ceiling Fan(s), Electric
      Appliances
      • Included: Gas Water Heater
      Features
      • Attic, Kitchen - Gourmet, Kitchen - Table Space, Dining Area, Eat-in Kitchen, Primary Bath(s), Chair Railings, Upgraded Countertops, Crown Molding, Bar, Floor Plan - Traditional
      • Flooring: Wood
      • Windows: Window Treatments
      • Basement: Partial,Partially Finished
      • Number of fireplaces: 1
      • Fireplace features: Gas/Propane, Mantel(s), Screen
      Interior area
      • Total structure area: 1,995
      • Total interior livable area: 1,995 sqft
      • Finished area above ground: 1,995
      • Finished area below ground: 0
      Video & virtual tour

      Property

      Parking
      • Total spaces: 2
      • Parking features: Garage Door Opener, Garage Faces Front, Attached
      • Attached garage spaces: 2
      Accessibility
      • Accessibility features: Other
      Features
      • Levels: Three
      • Stories: 3
      • Patio & porch: Porch, Deck
      • Exterior features: Sidewalks
      • Pool features: None
      Lot
      • Size: 7,578 Square Feet
      Details
      • Additional structures: Above Grade, Below Grade
      • Parcel number: 0774 13 0016
      • Zoning: 372
      • Special conditions: Standard

      Construction

      Type & style
      • Home type: SingleFamily
      • Architectural style: Colonial
      • Property subtype: Single Family Residence
      Materials
      • Aluminum Siding
      • Foundation: Other
      • Roof: Shingle
      Condition
      • New construction: No
      • Year built: 1981

      Utilities & green energy

      • Sewer: Public Sewer
      • Water: Public
      • Utilities for property: Cable Available

      Community & HOA

      Community
      • Subdivision: Burke Centre
      HOA
      • Has HOA: Yes
      • Amenities included: Community Center, Tennis Court(s), Tot Lots/Playground
      • Services included: Insurance, Pool(s), Reserve Funds, Road Maintenance, Snow Removal, Trash
      • HOA fee: $271 quarterly
      Location
      • Region: Burke

      Financial & listing details

      • Price per square foot: $449/sqft
      • Tax assessed value: $864,440
      • Annual tax amount: $9,971
      • Date on market: 6/12/2026
      • Listing agreement: Exclusive Right To Sell
      • Ownership: Fee Simple

        Estimated market value

        $889,200

        $845,000 - $934,000

        $4,110/mo

        Price history

        DateEventPrice
        7/9/2026Listed for sale$895,000$449/sqft
        Source: Bright MLS #VAFX2316926 Report a problem
        6/22/2026Contingent$895,000$449/sqft
        Source: Bright MLS #VAFX2316926 Report a problem
        6/12/2026Listed for sale$895,000+40.8%$449/sqft
        Source: Bright MLS #VAFX2316926 Report a problem
        5/23/2024Listing removed--
        Source: Zillow Rentals Report a problem
        5/16/2024Listed for rent$4,250$2/sqft
        Source: Zillow Rentals Report a problem
        10/12/2018Sold$635,500+1.7%$319/sqft
        Source: Long & Foster Broker Feed #1002541734_100 Report a problem
        9/9/2018Pending sale$625,000$313/sqft
        Source: Long & Foster Real Estate, Inc. #FX10338899 Report a problem
        9/6/2018Listed for sale$625,000+155.1%$313/sqft
        Source: Long & Foster Real Estate, Inc. #1002541734 Report a problem
        7/15/1998Sold$245,000$123/sqft
        Source: Public Record Report a problem

        Public tax history

        YearProperty taxesTax assessment
        2025$9,351 +6.7%$808,900 +6.9%
        2024$8,763 +2.1%$756,370 -0.5%
        2023$8,582 +9%$760,450 +10.4%
        2022$7,875 $688,650 +12.5%
        2021-- $611,950 +2.1%
        2020$7,097 +6.3%$599,620 +6.3%
        2019$6,676 +3.5%$564,060 +3.5%
        2018$6,450 +7.5%$545,020 +5.4%
        2017$6,003 -1.9%$517,040 -2.1%
        2016$6,120 +3.8%$528,240
        2015$5,895 +4.1%$528,240 +3.9%
        2014$5,662 $508,510 +4%
        2013-- $488,960 +8.9%
        2012-- $449,160
        2011-- $449,160 -0.7%
        2010-- $452,320 -4.6%
        2009-- $474,020 -12.4%
        2008-- $541,050
        2007-- $541,050 +55.5%
        2003-- $348,010 +19.3%
        2002-- $291,610 +16%
        2001-- $251,390
        Find assessor info on the county website

        Monthly payment

        Est. payment

        Payment breakdown

        Explore the cost of this home by adjusting the details. Changes won't be saved.
        All calculations are estimates and provided by Zillow, Inc. for informational purposes only. Actual amounts may vary.
        HOA fees may include property taxes on listings classified as Co-Ops. Contact the listing agent and/or owner for fee details.
        Mortgage interest rates are dependent on a number of factors, including credit score, down payment, and repayment length. Interest rate data provided by Zillow Group Marketplace, Inc. as of 1/1/1970 from various mortgage lenders with which we have lead or other similar arrangements; the Estimated Payment is an average of those rates.
        See how much you could borrow to make a competitive offer.

        Climate risks

        Neighborhood: 22015

        Getting around

        37 / 100
        Car-Dependent
        19 / 100
        Minimal Transit
        47 / 100
        Somewhat Bikeable

        Nearby schools

        GreatSchools rating
        Schools provided by the listing agent
        • Elementary: Fairview
        • District: Fairfax County Public Schools

        Source: Bright MLS. This data may not be complete. We recommend contacting the local school district to confirm school assignments for this home.

        A local agent can set up tours, give advice and negotiate with sellers.

        Browse local experts

        Similar homes