Welcome to this thoughtfully updated and cherished one owner Speedway home nestled at 6030 Cadillac DR! This 4 Bdrm, 2 and 1/2 Bath w Full Basement and oversized 2 car garage home is ready to move in and begin creating new memories. A wonderful opportunity awaits within this charming property located on a quiet and quaint Speedway neighborhood street. The living room and entry are bright and welcoming. In the heart of the home, the kitchen features a kitchen island & stone countertops, and over looks the family room w a cozy gas fireplace. French doors open to the screened-in 3 season room where natural light pours in creating an inviting space, perfect for entertaining and enjoying the large fenced in back yard! A beautiful dining room is also located on the main floor. All 4 bedrooms will be found on the newly carpeted upper level...an en-suite master w walk in shower & walk in closet, a full hall bath and 3 bright bedrooms. In the basement you will find 2 finished bonus rooms w recessed lighting and a large unfinished area for storage or maybe a workout room or workshop. There are many updates including a new roof and HVAC! This home is centrally located near Leonard Park, Speedway's trail system and A+ Rated Speedway Schools. And is a short golf cart ride down 16th St to small-town Main St w shops, restaurants and breweries! And the Indy 500!
Sold
$364,000
6030 Cadillac Dr, Indianapolis, IN 46224
4beds
2,775sqft
Residential, Single Family Residence
Built in 1972
0.3 Acres Lot
$337,000 Zestimate®
$131/sqft
$2,492 Estimated rent
Home value
$337,000
$317,000 - $354,000
$2,492/mo
Zestimate® history
Owner options
List your home for rent
$2,492/mo
Rent Zestimate®
Find your next renter with Zillow Rental Manager. Plus, with online applications, you can quickly screen prospective tenants – for free.
$2,492/mo
Rent Zestimate®
Refinance and save
$2,288/mo
Est. payment
Refinancing to a lower rate could help reduce your monthly payments and save thousands over the life of the loan.
$2,288/mo
Est. payment
Explore your selling options
Work with a Zillow partner agent
Leverage their expertise and Zillow's premium Showcase listings to get your home seen by more buyers.
Get startedList with your own agent
Get your home in front of millions of buyers by listing it on Zillow.
Learn how to do itSell it yourself
Take full control of how buyers see your home on Zillow by listing For Sale by Owner (FSBO).
List your homeWhat's special
Finished bonus roomsNewly carpeted upper levelCozy gas fireplaceEn-suite masterWalk in showerFrench doorsRecessed lighting
Zillow last checked:
Listing updated:
Listed by:
Sandra Linville 317-698-3859,
Instate Realty, LLC
Bought with:
Sharron Hill
Hill & Associates
Source: MIBOR as distributed by MLS GRID,MLS#: 22036911
Facts & features
Interior
Bedrooms & bathrooms
- Bedrooms: 4
- Bathrooms: 3
- Full bathrooms: 2
- 1/2 bathrooms: 1
- Main level bathrooms: 1
Primary bedroom
- Level: Upper
- Area: 181.5 Square Feet
- Dimensions: 16.5x11
Bedroom 2
- Level: Upper
- Area: 115.5 Square Feet
- Dimensions: 11x10.5
Bedroom 3
- Level: Upper
- Area: 115.5 Square Feet
- Dimensions: 11x10.5
Bedroom 4
- Level: Upper
- Area: 110.25 Square Feet
- Dimensions: 10.5x10.5
Bonus room
- Level: Basement
- Area: 121 Square Feet
- Dimensions: 11x11
Dining room
- Level: Main
- Area: 115.5 Square Feet
- Dimensions: 11x10.5
Kitchen
- Level: Main
- Area: 132 Square Feet
- Dimensions: 11x12
Laundry
- Level: Main
- Area: 48 Square Feet
- Dimensions: 8x6
Living room
- Level: Main
- Area: 165 Square Feet
- Dimensions: 15x11
Play room
- Level: Basement
- Area: 225.5 Square Feet
- Dimensions: 20.5x11
Heating
- Forced Air
Cooling
- Central Air
Appliances
- Included: Electric Cooktop, Dishwasher, Disposal, Gas Water Heater, Microwave, Oven, Electric Oven, Refrigerator, Water Heater, Water Softener Owned
- Laundry: In Unit, Connections All, Main Level
Features
- Attic Access, Attic Pull Down Stairs, Kitchen Island, Ceiling Fan(s), High Speed Internet, Eat-in Kitchen, Wired for Data, Pantry, Walk-In Closet(s)
- Windows: Wood Work Painted
- Basement: Daylight,Partially Finished,Storage Space
- Attic: Access Only,Pull Down Stairs
- Number of fireplaces: 1
- Fireplace features: Family Room, Gas Log
Interior area
- Total structure area: 2,775
- Total interior livable area: 2,775 sqft
- Finished area below ground: 462
Property
Parking
- Total spaces: 2
- Parking features: Attached
- Attached garage spaces: 2
- Details: Garage Parking Other(Garage Door Opener, Guest Street Parking, Service Door)
Features
- Levels: Two
- Stories: 2
- Patio & porch: Screened
- Fencing: Fenced,Chain Link,Fence Complete
Lot
- Size: 0.3 Acres
- Features: City Lot, Curbs, Sidewalks, Storm Sewer, Street Lights, Suburb, Mature Trees
Details
- Parcel number: 490536125017000914
- Special conditions: Probate Listing,Estate
- Horse amenities: None
Construction
Type & style
- Home type: SingleFamily
- Architectural style: Traditional
- Property subtype: Residential, Single Family Residence
Materials
- Aluminum Siding, Brick
- Foundation: Block
Condition
- Updated/Remodeled
- New construction: No
- Year built: 1972
Utilities & green energy
- Water: Public
- Utilities for property: Electricity Connected, Sewer Connected, Water Connected
Community & HOA
Community
- Subdivision: Speedway Cunningham Park
HOA
- Has HOA: No
Location
- Region: Indianapolis
Financial & listing details
- Price per square foot: $131/sqft
- Tax assessed value: $255,800
- Annual tax amount: $2,938
- Date on market: 7/11/2025
- Cumulative days on market: 2 days
- Electric utility on property: Yes
Price history
| Date | Event | Price |
|---|---|---|
| 8/13/2025 | Sold | $364,000$131/sqft |
Source:  MIBOR as distributed by MLS GRID #22036911 Report a problem MIBOR as distributed by MLS GRID #22036911 Report a problem | ||
| 7/13/2025 | Pending sale | $364,000$131/sqft |
Source: MIBOR as distributed by MLS GRID #22036911 Report a problem | ||
| 7/11/2025 | Listed for sale | $364,000$131/sqft |
Source: MIBOR as distributed by MLS GRID #22036911 Report a problem | ||
Public tax history
| Year | Property taxes | Tax assessment |
|---|---|---|
| 2025 | $2,938 +2.7% | $255,800 +9.9% |
| 2024 | $2,859 -4.5% | $232,800 +1.5% |
| 2023 | $2,995 +31.3% | $229,300 -2.2% |
| 2022 | $2,281 +17.5% | $234,400 +29.4% |
| 2021 | $1,941 +12.1% | $181,200 +15.1% |
| 2020 | $1,731 -3.2% | $157,400 +11.3% |
| 2019 | $1,788 +4.5% | $141,400 -2.4% |
| 2018 | $1,711 +0.7% | $144,900 +3.6% |
| 2017 | $1,699 +12.5% | $139,800 |
| 2016 | $1,510 -8.6% | $139,800 +1.3% |
| 2014 | $1,652 -2% | $138,000 -1.6% |
| 2013 | $1,686 | $140,300 +0.4% |
| 2012 | $1,686 | $139,800 +2.1% |
| 2011 | -- | $136,900 -1.5% |
| 2010 | $1,495 +29.2% | $139,000 |
| 2009 | $1,157 | $139,000 -12.6% |
| 2007 | -- | $159,100 -4% |
| 2006 | -- | $165,800 +39.9% |
| 2005 | -- | $118,500 |
| 2004 | -- | $118,500 -27% |
| 2003 | -- | $162,400 +115.1% |
| 2002 | -- | $75,500 +200.1% |
| 2001 | -- | $25,160 |
| 2000 | -- | $25,160 |
Find assessor info on the county website
Neighborhood: 46224
Nearby homes
- $256,3003 bd1 ba1.9k sqft6022 Cadillac Dr, Indianapolis, IN 46224Off Market
- $--2 bd1 ba900 sqft1744 Desoto Ln #1744, Indianapolis, IN 46224Off Market
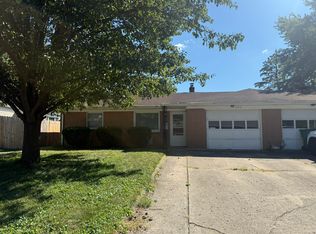
- $237,9002 bd1 ba868 sqft1744 Desoto Ln, Indianapolis, IN 46224Off Market
- $267,1003 bd3 ba1.7k sqft1742 Desoto Ln, Indianapolis, IN 46224Off Market
- $220,0003 bd0 ba1.2k sqft6018 Cadillac Dr, Indianapolis, IN 46224Sold
- $246,0003 bd2 ba1.2k sqft6029 Cadillac Dr, Indianapolis, IN 46224Off Market
- $196,1003 bd0 ba1.2k sqft6027 Cadillac Dr, Indianapolis, IN 46224Off Market
- $255,0004 bd2 ba3.2k sqft6025 Cadillac Dr, Indianapolis, IN 46224Sold
Nearby schools
GreatSchools rating
- 8/10Arthur C Newby Elementary School 2Grades: K-6Distance: 0.5 mi
- 9/10Speedway Junior High SchoolGrades: 7-8Distance: 1 mi
- 10/10Speedway Senior High SchoolGrades: 9-12Distance: 1 mi
Schools provided by the listing agent
- Elementary: Arthur C Newby Elementary School 2
- Middle: Speedway Junior High School
- High: Speedway Senior High School
Source: MIBOR as distributed by MLS GRID. This data may not be complete. We recommend contacting the local school district to confirm school assignments for this home.
Get a cash offer in 3 minutes
Find out how much your home could sell for in as little as 3 minutes with a no-obligation cash offer.
Estimated market value
$337,000
Get a cash offer in 3 minutes
Find out how much your home could sell for in as little as 3 minutes with a no-obligation cash offer.
Estimated market value
$337,000
- Indiana
- Marion County
- Speedway
- 46224
- 6030 Cadillac Dr
Nearby cities
Nearby zip codes
Other Speedway Topics
