OFFER ACCEPTED 1ST RIGHT REFUSAL 48 HOURS Location, Location, Location. Impeccable home in Cherry Hill is located on the golf course and waterfront. The back of the home has views from every room. There is something for everyone in this home. Master on the main floor, den, large eat-in kitchen, formal dining room, 4 season room and a great room with a fireplace. Views galore! Upstairs are the other 2 bedrooms with a wonderful sitting room room loft. Daylight basement with a family room and game room. The grounds around the home are parklike. Whole house generator. 3 car garage - perfect place for a golf cart.
Closed
$457,000
6030 Cherry Hill Pkwy, Fort Wayne, IN 46835
3beds
3,555sqft
Single Family Residence
Built in 1995
0.37 Acres Lot
$491,600 Zestimate®
$--/sqft
$2,722 Estimated rent
Home value
$491,600
$467,000 - $516,000
$2,722/mo
Zestimate® history
Owner options
List your home for rent
$2,722/mo
Rent Zestimate®
Find your next renter with Zillow Rental Manager. Plus, with online applications, you can quickly screen prospective tenants – for free.
$2,722/mo
Rent Zestimate®
Refinance and save
$3,643/mo
Est. payment
Refinancing to a lower rate could help reduce your monthly payments and save thousands over the life of the loan.
$3,643/mo
Est. payment
Explore your selling options
Work with a Zillow partner agent
Leverage their expertise and Zillow's premium Showcase listings to get your home seen by more buyers.
Get startedList with your own agent
Get your home in front of millions of buyers by listing it on Zillow.
Learn how to do itSell it yourself
Take full control of how buyers see your home on Zillow by listing For Sale by Owner (FSBO).
List your homeWhat's special
Formal dining roomGreat roomLarge eat-in kitchenGame room
Zillow last checked:
Listing updated:
Listed by:
Kerri Morningstar Cell:260-410-8294,
CENTURY 21 Bradley Realty, Inc
Bought with:
Jacob C McAfee, RB19001092
CENTURY 21 Bradley Realty, Inc
Source: IRMLS,MLS#: 202320026
Facts & features
Interior
Bedrooms & bathrooms
- Bedrooms: 3
- Bathrooms: 3
- Full bathrooms: 2
- 1/2 bathrooms: 1
- Main level bedrooms: 1
Bedroom 1
- Level: Main
Bedroom 2
- Level: Upper
Dining room
- Level: Main
- Area: 132
- Dimensions: 12 x 11
Family room
- Level: Lower
- Area: 330
- Dimensions: 22 x 15
Kitchen
- Level: Main
- Area: 130
- Dimensions: 13 x 10
Living room
- Level: Main
- Area: 437
- Dimensions: 23 x 19
Office
- Level: Main
- Area: 156
- Dimensions: 13 x 12
Heating
- Natural Gas, Forced Air
Cooling
- Central Air
Appliances
- Included: Disposal, Range/Oven Hook Up Elec, Range/Oven Hook Up Gas, Range/Oven Hk Up Gas/Elec, Dishwasher, Microwave, Ice Maker, Gas Oven, Range/Oven-Dual Fuel, Gas Range, Gas Water Heater
- Laundry: Electric Dryer Hookup, Gas Dryer Hookup, Dryer Hook Up Gas/Elec, Main Level
Features
- Breakfast Bar, Bookcases, Cathedral Ceiling(s), Tray Ceiling(s), Ceiling Fan(s), Vaulted Ceiling(s), Walk-In Closet(s), Crown Molding, Eat-in Kitchen, Entrance Foyer, Soaking Tub, Natural Woodwork, Open Floorplan, Split Br Floor Plan, Stand Up Shower, Tub and Separate Shower, Tub/Shower Combination, Main Level Bedroom Suite, Formal Dining Room, Great Room, Custom Cabinetry
- Flooring: Carpet, Ceramic Tile
- Doors: Six Panel Doors
- Windows: Window Treatments, Blinds
- Basement: Daylight,Partial,Finished,Concrete,Sump Pump
- Attic: Pull Down Stairs
- Number of fireplaces: 1
- Fireplace features: Living Room, Gas Log
Interior area
- Total structure area: 3,714
- Total interior livable area: 3,555 sqft
- Finished area above ground: 2,784
- Finished area below ground: 771
Property
Parking
- Total spaces: 3
- Parking features: Attached, Garage Door Opener, Concrete
- Attached garage spaces: 3
- Has uncovered spaces: Yes
Features
- Levels: One and One Half
- Stories: 1.5
- Patio & porch: Deck, Patio
- Pool features: Association
- Has spa: Yes
- Spa features: Jet Tub, Jet/Garden Tub
- Fencing: None
- Has view: Yes
- Waterfront features: Waterfront, Deck on Waterfront
- Frontage type: Golf Course
Lot
- Size: 0.37 Acres
- Dimensions: 113x144
- Features: City/Town/Suburb, Landscaped
Details
- Parcel number: 020814478003.000072
- Zoning: R1
- Other equipment: Air Purifier, Sump Pump
Construction
Type & style
- Home type: SingleFamily
- Architectural style: Lofted
- Property subtype: Single Family Residence
Materials
- Brick, Vinyl Siding
- Roof: Shingle
Condition
- New construction: No
- Year built: 1995
Utilities & green energy
- Gas: NIPSCO
- Sewer: City
- Water: City, Fort Wayne City Utilities
- Utilities for property: Cable Available
Community & HOA
Community
- Features: Clubhouse, Golf, Pool, Tennis Court(s), Sidewalks
- Security: Security System, Smoke Detector(s)
- Subdivision: Cherry Hill(s)
HOA
- Has HOA: Yes
- HOA fee: $835 annually
Location
- Region: Fort Wayne
Financial & listing details
- Tax assessed value: $439,500
- Annual tax amount: $4,344
- Date on market: 8/8/2023
- Listing terms: Cash,Conventional
Price history
| Date | Event | Price |
|---|---|---|
| 8/3/2023 | Sold | $457,000-2.7% |
Source:  IRMLS #202320026 Report a problem IRMLS #202320026 Report a problem | ||
| 7/17/2023 | Pending sale | $469,900 |
Source: IRMLS #202320026 Report a problem | ||
| 6/16/2023 | Contingent | $469,900 |
Source: IRMLS #202320026 Report a problem | ||
| 6/16/2023 | Pending sale | $469,900 |
Source: IRMLS #202320026 Report a problem | ||
| 6/12/2023 | Listed for sale | $469,900+51.6% |
Source: IRMLS #202320026 Report a problem | ||
| 5/5/2011 | Listing removed | $309,900$87/sqft |
Source: Visual Tour #201005494 Report a problem | ||
| 2/24/2011 | Listed for sale | $309,900$87/sqft |
Source: Visual Tour #201005494 Report a problem | ||
| 11/11/2010 | Listing removed | $309,900$87/sqft |
Source: RE/MAX Results (North) #201005494 Report a problem | ||
| 5/1/2010 | Listed for sale | $309,900$87/sqft |
Source: RE/MAX Results #201005494 Report a problem | ||
Public tax history
| Year | Property taxes | Tax assessment |
|---|---|---|
| 2025 | $4,894 +2.3% | $439,500 +4% |
| 2024 | $4,785 +10.1% | $422,400 +1.7% |
| 2023 | $4,345 +23.9% | $415,400 +9.2% |
| 2022 | $3,506 +8.8% | $380,500 +23% |
| 2021 | $3,222 +2% | $309,400 +6% |
| 2020 | $3,158 +5.8% | $292,000 +1.5% |
| 2019 | $2,985 -0.6% | $287,800 +6.2% |
| 2018 | $3,003 +1.7% | $270,900 +0.4% |
| 2017 | $2,952 +1.4% | $269,900 +0.1% |
| 2016 | $2,912 +4.4% | $269,600 +0.3% |
| 2014 | $2,790 -1.5% | $268,700 -1.6% |
| 2013 | $2,833 +6% | $273,200 +2.2% |
| 2011 | $2,672 | $267,200 +1.8% |
| 2010 | -- | $262,400 -6.3% |
| 2007 | -- | $280,100 +13.5% |
| 2005 | -- | $246,800 |
| 2004 | -- | $246,800 +94.2% |
| 2001 | -- | $127,100 +200% |
| 1999 | -- | $42,370 |
Find assessor info on the county website
Neighborhood: Cherry Hill
Nearby homes
- $450,0003 bd4 ba4.2k sqft6116 Cherry Hill Pkwy, Fort Wayne, IN 46835Sold

- $730,4005 bd6 ba6.6k sqft6010 Cherry Hill Pkwy, Fort Wayne, IN 46835Off Market
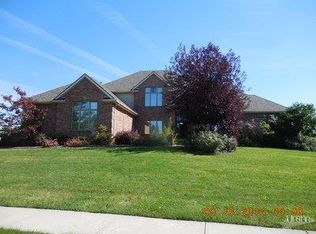
- $363,3002 bd3 ba1.8k sqft8734 Sweet Blossom Ct, Fort Wayne, IN 46835Off Market
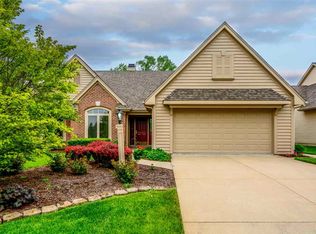
- $1,600-- bd-- ba-- sqft6130 Cherry Hill Pkwy, Fort Wayne, IN 46835Off Market
- $356,2002 bd2 ba2k sqft8728 Sweet Blossom Ct, Fort Wayne, IN 46835Off Market
- $540,0006 bd5 ba4.9k sqft6124 Cherry Hill Pkwy, Fort Wayne, IN 46835Sold
- $320,4002 bd2 ba1.6k sqft8729 Sweet Blossom Ct, Fort Wayne, IN 46835Off Market
- $524,3004 bd4 ba4.6k sqft8932 Dune Creek Cv, Fort Wayne, IN 46835Off Market
Nearby schools
GreatSchools rating
- 5/10Arlington Elementary SchoolGrades: PK-5Distance: 0.5 mi
- 5/10Jefferson Middle SchoolGrades: 6-8Distance: 0.4 mi
- 3/10Northrop High SchoolGrades: 9-12Distance: 5.8 mi
Schools provided by the listing agent
- Elementary: Arlington
- Middle: Jefferson
- High: Northrop
- District: Fort Wayne Community
Source: IRMLS. This data may not be complete. We recommend contacting the local school district to confirm school assignments for this home.


Get pre-qualified for a loan
At Zillow Home Loans, we can pre-qualify you in as little as 5 minutes with no impact to your credit score.An equal housing lender. NMLS #10287.
Sell for more on Zillow
Get a Zillow Showcase℠ listing at no additional cost and you could sell for .
$491,600
2% more
+$9,832
With Zillow Showcase(estimated)
$501,432
- Indiana
- Allen County
- Fort Wayne
- 46835
- Cherry Hill
- 6030 Cherry Hill Pkwy
Nearby cities
Nearby neighborhoods
Nearby zip codes
Other Fort Wayne Topics
