Skip main navigation
Sold
  • Price Unknown

    6030 Cherry St, Kansas City, MO 64110

    3beds
    1,401sqft
    Single Family Residence
    Built in 1923
    6,969 Square Feet Lot
    $328,500 Zestimate®
    $--/sqft
    $1,909 Estimated rent

    Home value

    $328,500

    $296,000 - $365,000

    $1,909/mo

    Zestimate® history
    Loading
    Loading...

    Owner options

    List your home for rent

    $1,909/mo

    Rent Zestimate®

    Find your next renter with Zillow Rental Manager. Plus, with online applications, you can quickly screen prospective tenants – for free.

    Learn more

    $1,909/mo

    Rent Zestimate®

    Refinance and save

    Refinancing to a lower rate could help reduce your monthly payments and save thousands over the life of the loan.

    See today's rates

    Explore your selling options

    Work with a Zillow partner agent

    Leverage their expertise and Zillow's premium Showcase listings to get your home seen by more buyers.

    Get started

    List with your own agent

    Get your home in front of millions of buyers by listing it on Zillow.

    Learn how to do it

    Sell it yourself

    Take full control of how buyers see your home on Zillow by listing For Sale by Owner (FSBO).

    List your home

    What's special

    Generous loft areaLarge welcoming front porchGenerous spaceTwo-car detached garageOversized closetPrivate drivewayCottage-style kitchen
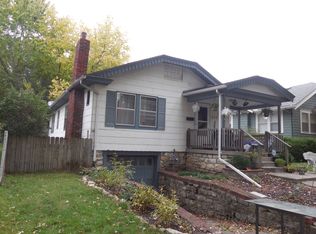
    Charming 100-year-old Craftsman bungalow located in the heart of the iconic Brookside neighborhood. Just a short walk to local shops, restaurants, and cafes, this home sits on a quiet, tree-lined street known for its friendly atmosphere and walkability. The large, welcoming front porch sets the tone for relaxed evenings and gatherings with friends and family. The main level showcases original hardwood floors, picture windows, and a cottage-style kitchen that blends historic character with modern functionality. An arched opening leads into a lovely formal dining room just off the kitchen, offering space to host meals and entertain comfortably. A convenient half bath completes the main floor. Upstairs, the primary bedroom offers generous space with two walk-in closets. The second bedroom, with oversized closet and full bath are also located on this level. The third floor features a generous loft area that can serve as an additional living space, home office, studio, or playroom. The basement provides ample storage and laundry area. The backyard is fully fenced and offers space for play, gardening, and outdoor living. A rare private driveway leads to the sought-after two-car detached garage with additional parking. This home offers the warmth and character of historic craftsmanship combined with everyday comforts. Located in one of Kansas City’s most beloved neighborhoods, this is truly a special opportunity to call Brookside home.

    Zillow last checked:

    Listing updated:

    Listed by:

    Stefanie Ward 816-533-1981,

    Keller Williams KC North,

    MOJOKC Team 816-268-6068,

    Keller Williams KC North

    Bought with:

    Jonathan Starke, 2014005364

    Keller Williams Platinum Prtnr

    Source: Heartland MLS as distributed by MLS GRID,MLS#: 2586471MLS Logo

    Facts & features

    Interior

    Bedrooms & bathrooms
    • Bedrooms: 3
    • Bathrooms: 2
    • Full bathrooms: 1
    • 1/2 bathrooms: 1
    Primary bedroom
    • Features: All Carpet, Walk-In Closet(s)
    • Level: Second
    • Area: 170 Square Feet
    • Dimensions: 10 x 17
    Bedroom 2
    • Features: All Carpet
    • Level: Second
    • Area: 120 Square Feet
    • Dimensions: 10 x 12
    Bedroom 3
    • Features: All Carpet
    • Level: Third
    • Area: 220 Square Feet
    • Dimensions: 10 x 22
    Bathroom 1
    • Features: Ceramic Tiles, Shower Over Tub
    • Level: First
    Dining room
    • Features: Wood Floor
    • Level: First
    • Area: 132 Square Feet
    • Dimensions: 11 x 12
    Enclosed porch
    • Level: First
    Half bath
    • Level: First
    Kitchen
    • Features: Ceramic Tiles
    • Level: First
    • Area: 132 Square Feet
    • Dimensions: 11 x 12
    Living room
    • Features: Wood Floor
    • Level: First
    • Area: 204 Square Feet
    • Dimensions: 12 x 17
    Heating
    • Natural Gas
    Cooling
    • Electric
    Appliances
    • Included: Dishwasher, Dryer, Refrigerator, Gas Range, Washer
    • Laundry: In Basement
    Features
    • Ceiling Fan(s), Painted Cabinets, Walk-In Closet(s)
    • Flooring: Carpet, Wood
    • Basement: Full,Stone/Rock
    • Has fireplace: No
    Interior area
    • Total structure area: 1,401
    • Total interior livable area: 1,401 sqft
    • Finished area above ground: 1,401
    • Finished area below ground: 0

    Property

    Parking
    • Total spaces: 2
    • Parking features: Detached, Garage Door Opener
    • Garage spaces: 2
    Features
    • Patio & porch: Porch
    • Fencing: Metal
    Lot
    • Size: 6,969 Square Feet
    • Dimensions: 6781
    • Features: City Limits
    Details
    • Parcel number: 47210101800000000

    Construction

    Type & style
    • Home type: SingleFamily
    • Architectural style: Traditional
    • Property subtype: Single Family Residence
    Materials
    • Frame, Lap Siding
    • Roof: Composition
    Condition
    • Year built: 1923

    Utilities & green energy

    • Sewer: Public Sewer
    • Water: Public

    Community & HOA

    Community
    • Security: Smoke Detector(s)
    • Subdivision: Wing & Steen's Place Anx
    HOA
    • Has HOA: No
    Location
    • Region: Kansas City

    Financial & listing details

    • Tax assessed value: $265,700
    • Annual tax amount: $3,465
    • Date on market: 11/6/2025
    • Listing terms: Cash,Conventional,FHA,VA Loan
    • Ownership: Private

    Price history

    DateEventPrice
    12/3/2025Sold--
    Source: Heartland MLS as distributed by MLS GRID #2586471 Report a problem
    11/10/2025Contingent$325,000$232/sqft
    Source: Heartland MLS as distributed by MLS GRID #2586471 Report a problem
    11/6/2025Listed for sale$325,000+10.2%$232/sqft
    Source: Heartland MLS as distributed by MLS GRID #2586471 Report a problem
    10/26/2023Sold--
    Source: Heartland MLS as distributed by MLS GRID #2453125 Report a problem
    9/26/2023Pending sale$295,000$211/sqft
    Source: Heartland MLS as distributed by MLS GRID #2453125 Report a problem
    9/21/2023Listed for sale$295,000+23.4%$211/sqft
    Source: Heartland MLS as distributed by MLS GRID #2453125 Report a problem
    8/9/2019Sold--
    Source: Heartland MLS as distributed by MLS GRID #45001_2170096 Report a problem
    7/7/2019Pending sale$239,000$171/sqft
    Source: ReeceNichols CC Plaza #2170096 Report a problem
    6/20/2019Price change$239,000-2.4%$171/sqft
    Source: ReeceNichols CC Plaza #2170096 Report a problem
    6/7/2019Listed for sale$245,000+19.6%$175/sqft
    Source: ReeceNichols CC Plaza #2170096 Report a problem
    5/3/2018Listing removed$1,800$1/sqft
    Source: Scudo Realty & Property Management Report a problem
    4/23/2018Listed for rent$1,800$1/sqft
    Source: Scudo Realty & Property Management Report a problem
    6/10/2016Listing removed$204,900$146/sqft
    Source: Better Homes and Gardens Real Estate Kansas City Homes #1957940 Report a problem
    3/29/2016Pending sale$204,900$146/sqft
    Source: Better Homes and Gardens Real Estate Kansas City Homes #1957940 Report a problem
    3/7/2016Price change$204,900-2.4%$146/sqft
    Source: Better Homes and Gardens Real Estate Kansas City Homes #1957940 Report a problem
    3/1/2016Listed for sale$209,900$150/sqft
    Source: Better Homes and Gardens Real Estate Kansas City Homes #1957940 Report a problem
    10/12/2015Listing removed$209,900$150/sqft
    Source: Better Homes and Gardens Real Estate Kansas City Homes #1957940 Report a problem
    9/24/2015Price change$209,900-4.5%$150/sqft
    Source: Better Homes and Gardens Real Estate Kansas City Homes #1957940 Report a problem
    9/15/2015Listed for sale$219,900$157/sqft
    Source: Better Homes and Gardens Real Estate Kansas City Homes #1957940 Report a problem
    6/23/1998Sold--
    Source: Agent Provided Report a problem

    Public tax history

    YearProperty taxesTax assessment
    2025$4,235 +22.2%$50,483 +15%
    2024$3,465 +1%$43,900
    2023$3,432 +4.1%$43,900 +9.5%
    2022$3,298 +0.3%$40,090
    2021$3,286 +13.1%$40,090 +14.6%
    2020$2,905 +2.1%$34,988
    2019$2,844 $34,988 +14.9%
    2018$2,844 +12.6%$30,451
    2017$2,526 +6.5%$30,451 +2.6%
    2016$2,371 +2.4%$29,688 +3%
    2014$2,316 -1.3%$28,823
    2013$2,347 +0.5%$28,823
    2012$2,336 +11%$28,823
    2011$2,105 +0.9%$28,823 +10.3%
    2010$2,087 -3.5%$26,120
    2009$2,164 +0.5%$26,120 -4%
    2008$2,154 -0.9%$27,208
    2007$2,174 +0%$27,208
    2006$2,173 +76.1%$27,208
    2005$1,234 +0.1%$27,208 +74.4%
    2004$1,233 +14.3%$15,604
    2003$1,079 +0.3%$15,604 +15%
    2002$1,076 +11.7%$13,569
    2001$964 $13,569
    Find assessor info on the county website

    Neighborhood: Western 49-63

    Nearby schools

    GreatSchools rating
    Schools provided by the listing agent
    • Elementary: Hale Cook
    • Middle: Central
    • High: Southeast

    Source: Heartland MLS as distributed by MLS GRID. This data may not be complete. We recommend contacting the local school district to confirm school assignments for this home.

    Get a cash offer in 3 minutes
    Find out how much your home could sell for in as little as 3 minutes with a no-obligation cash offer.
    Estimated market value
    $328,500
    Get a cash offer in 3 minutes
    Find out how much your home could sell for in as little as 3 minutes with a no-obligation cash offer.
    Estimated market value
    $328,500