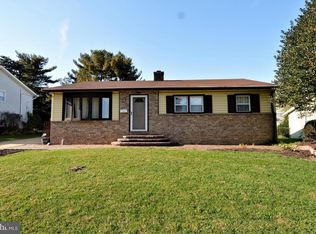
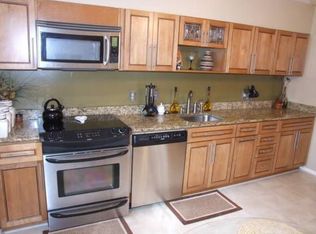
Unique Multi OR Single Family in Catonsville! Configured for Owner Occupied Multi-Family - Could be either a 6 bed | 4 Full Bath | 1 Half Bath Single Family OR (Unit 1) 3 Bed | 2 Full Bath | Full Kitchen (Unit 2) 2 Bed | 1 Full Bath | 1 Half Bath | Full Kitchen (Unit 3) 1 Bed | 1 Full Bath | Efficiency/Kitchenette. Updated Throughout and Move-In Ready. Over $180K in Improvements and Additions since Seller purchased Home in 2021. Front Entry to Unit 1 - Living Room, Dining Room with Chair Rail, LVP flooring Throughout. Updated Kitchen with Granite Counters, Stainless Appliances, Maple-Finish Casework. Primary with Updated EnSuite Full Bath Featuring Walk-In Shower. 2 Generously Sized, Front Facing Bedrooms. Updated Hall Full Bath with Dual Vanity and Tub/Shower. Connected OR Rear Entry to Unit 2 - Living Room open to Updated Kitchen with Granite Counters. Bedroom One with Updated En Suite Full Bath with Walk-In Shower and Bedroom Two with Updated EnSuite Half Bath. Connected OR separate entry to Unit 3 - Basement Efficiency - Main Room with Kitchenette, Laundry, access to Updated Full Bath with Walk-In Shower, Front Facing Bedroom. Large, Level Rear Yard with Shed. Carport Parking and 2 Car Driveway. Units each have Separate Temperature Control, however Property does NOT have separate meters, rental licensing, or rent data as seller has used as owner occupied/multi-generational family accommodation with no formal leases. Roof apx 5 yrs, age of Furnace/AC/HWH/Windows believed to be apx 10 yrs. Easy access to 695 and 70. Across the Street From Westview Park, .9m from Western Hills Community Park, less than 2m from grocery stores and shopping.
For sale
Price cut: $15K (7/17)
$525,000
6030 Chesworth Rd, Catonsville, MD 21228
6beds
2,472sqft
:
Get pre-qualified$3,331/mo
Single Family Residence
Built in 1962
8,165 Square Feet Lot
$517,400 Zestimate®
$212/sqft
$-- HOA
What's special
Maple-finish caseworkStainless appliancesLvp flooring throughout
- 47 days |
- 875 |
- 20 |
Zillow last checked:
Listing updated:
Listed by:
Courtney Chase 410-300-6899,
Redfin Corp 4102028454
Source: Bright MLS,MLS#: MDBC2167876
Facts & features
Interior
Bedrooms & bathrooms
- Bedrooms: 6
- Bathrooms: 5
- Full bathrooms: 4
- 1/2 bathrooms: 1
- Main level bathrooms: 4
- Main level bedrooms: 5
Basement
- Area: 570
Heating
- Central, Natural Gas
Cooling
- Central Air, Electric
Appliances
- Included: Gas Water Heater
Features
- Basement: Other
- Number of fireplaces: 1
Interior area
- Total structure area: 2,472
- Total interior livable area: 2,472 sqft
- Finished area above ground: 1,902
- Finished area below ground: 570
Property
Parking
- Total spaces: 3
- Parking features: Attached Carport, Driveway
- Carport spaces: 1
- Uncovered spaces: 2
Accessibility
- Accessibility features: Other
Features
- Levels: Two
- Stories: 2
- Pool features: None
Lot
- Size: 8,165 Square Feet
- Dimensions: 1
Details
- Additional structures: Above Grade, Below Grade
- Parcel number: 04010108002901
- Zoning: RES
- Special conditions: Standard
Construction
Type & style
- Home type: SingleFamily
- Architectural style: Ranch/Rambler
- Property subtype: Single Family Residence
Materials
- Composition
- Foundation: Other
Condition
- New construction: No
- Year built: 1962
Utilities & green energy
- Sewer: Public Sewer
- Water: Public
Community & HOA
Community
- Subdivision: Westview Park
HOA
- Has HOA: No
Location
- Region: Catonsville
Financial & listing details
- Price per square foot: $212/sqft
- Tax assessed value: $314,767
- Annual tax amount: $3,424
- Date on market: 6/27/2026
- Listing agreement: Exclusive Right To Sell
- Ownership: Fee Simple
Estimated market value
$517,400
$492,000 - $543,000
$3,735/mo
Price history
| Date | Event | Price |
|---|---|---|
| 7/17/2026 | Price change | $525,000-2.8%$212/sqft |
Source:  Bright MLS #MDBC2167876 Report a problem Bright MLS #MDBC2167876 Report a problem | ||
| 6/27/2026 | Listed for sale | $540,000+103.8%$218/sqft |
Source: Bright MLS #MDBC2167876 Report a problem | ||
| 3/17/2021 | Sold | $265,000-6.4%$107/sqft |
Source: Public Record Report a problem | ||
| 12/26/2020 | Pending sale | $283,000$114/sqft |
Source:  Redfin via MLS #MDBC514340 Report a problem Redfin via MLS #MDBC514340 Report a problem | ||
| 12/24/2020 | Contingent | $283,000$114/sqft |
Source: Redfin via MLS #MDBC514340 Report a problem | ||
| 12/11/2020 | Pending sale | $283,000$114/sqft |
Source: Redfin Corp #MDBC514340 Report a problem | ||
| 12/3/2020 | Listed for sale | $283,000+122.5%$114/sqft |
Source: Redfin Corp #MDBC514340 Report a problem | ||
| 4/27/2000 | Sold | $127,200$51/sqft |
Source: Public Record Report a problem | ||
Public tax history
| Year | Property taxes | Tax assessment |
|---|---|---|
| 2025 | $4,402 +45.1% | $282,533 +12.9% |
| 2024 | $3,034 +4.3% | $250,300 +4.3% |
| 2023 | $2,909 +4.5% | $240,000 -4.1% |
| 2022 | $2,784 +4.7% | $250,300 +14.1% |
| 2021 | $2,659 +6.4% | $219,400 +6.4% |
| 2020 | $2,499 +6.9% | $206,167 -6% |
| 2019 | $2,338 +7.4% | $219,400 +22.1% |
| 2018 | $2,178 +6.3% | $179,700 +6.3% |
| 2017 | $2,049 -16.5% | $169,033 +6.7% |
| 2016 | $2,454 | $158,367 +7.2% |
| 2015 | $2,454 | $147,700 |
| 2014 | $2,454 | $147,700 |
| 2013 | -- | $147,700 -30.9% |
| 2012 | -- | $213,800 |
| 2011 | -- | $213,800 |
| 2010 | -- | $213,800 -18.5% |
| 2009 | -- | $262,350 +18.3% |
| 2008 | -- | $221,750 +22.4% |
| 2007 | -- | $181,150 +28.9% |
| 2006 | -- | $140,550 +4.7% |
| 2005 | -- | $134,300 +4.9% |
| 2004 | -- | $128,050 +5.1% |
| 2003 | -- | $121,800 +4.3% |
| 2002 | -- | $116,810 +4.5% |
| 2001 | -- | $111,820 |
Find assessor info on the county website
Monthly payment
Est. payment
Payment breakdown
Explore the cost of this home by adjusting the details. Changes won't be saved.Climate risks
Neighborhood: 21228
Nearby schools
GreatSchools rating
- 8/10Woodbridge Elementary SchoolGrades: PK-5Distance: 0.6 mi
- 1/10Southwest AcademyGrades: 6-8Distance: 0.7 mi
- 3/10Woodlawn High SchoolGrades: 9-12Distance: 1.7 mi
Schools provided by the listing agent
- District: Baltimore County Public Schools
Source: Bright MLS. This data may not be complete. We recommend contacting the local school district to confirm school assignments for this home.
- $374,0003 bd2 ba2.4k sqft6032 Chesworth Rd, Baltimore, MD 21228Off Market
- $433,8004 bd2 ba1.2k sqft6034 Chesworth Rd, Baltimore, MD 21228Off Market
- $407,7003 bd2 ba1.4k sqft6028 Chesworth Rd, Baltimore, MD 21228Off Market
- $420,900-- bd2 ba1.3k sqft6027 Burnt Oak Rd, Baltimore, MD 21228Off Market
- $390,400-- bd2 ba1.2k sqft6029 Burnt Oak Rd, Baltimore, MD 21228Off Market
- $350,000-- bd2 ba1.2k sqft6031 Burnt Oak Rd, Baltimore, MD 21228Sold
- $424,2004 bd2 ba1.8k sqft6025 Burnt Oak Rd, Baltimore, MD 21228Off Market
- $325,600-- bd1 ba1.1k sqft6033 Burnt Oak Rd, Baltimore, MD 21228Off Market
A local agent can set up tours, give advice and negotiate with sellers.
Similar homes
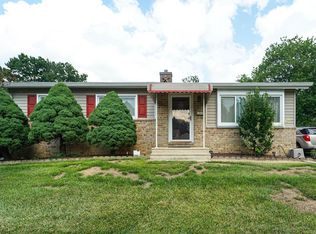
- $424,9003 bd2 ba2.1k sqft1223 Black Friars Rd, Catonsville, MD 21228For Sale
 MLS ID #MDBC2172348, Jeffrey Mohler, Mohler and Gary Realtors LLC. Bright MLS
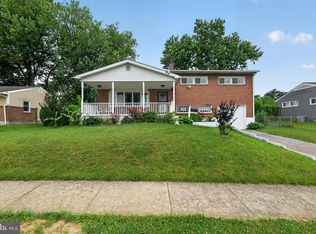
 - $400,0005 bd2 ba1.5k sqft5909 Charnwood Rd, Catonsville, MD 21228For Sale
 MLS ID #MDBC2166178, Cyrus Lo, ExecuHome Realty. Bright MLS
 - $374,9005 bd3 ba2.8k sqft1917 Hillside Dr, Baltimore, MD 21207For Sale
 MLS ID #MDBC2171036, Chris Yankosky, Corner House Realty. Bright MLS
 - $525,0003 bd3 ba1.8k sqft2900 Tamarack Ct, Baltimore, MD 21209For Sale
 MLS ID #MDBC2170006, Hazel Shakur, Redfin Corp. Bright MLS
 - $299,9993 bd2 ba1.3k sqft38 Lincoln Ave, Baltimore, MD 21228For SaleMLS ID #MDBC2168890, Chris Craddock, EXP Realty, LLC. Bright MLS
- $535,0003 bd2 ba2.2k sqft6816 Timberlane Rd, Baltimore, MD 21209For SaleMLS ID #MDBC2161846, Luke Zerwitz, Compass. Bright MLS
- $550,0005 bd3 ba2.6k sqft6308 Julie Pl, Laurel, MD 20707For SaleMLS ID #MDPG2213852, Lily Vallario, EXP Realty, LLC. Bright MLS
- $475,0003 bd4 ba1.8k sqft217 Church Ln, Baltimore, MD 21208For SaleMLS ID #MDBC2166734, Tim Anderson, Long & Foster Real Estate, Inc.. Bright MLS
- $525,0004 bd3 ba2.6k sqft210 W Timonium Rd, Lutherville Timonium, MD 21093For SaleMLS ID #MDBC2163838, Aphy Liebno, Long & Foster Real Estate, Inc.. Bright MLS
- $545,9003 bd4 ba2.2k sqft6584 Huntshire Dr, Elkridge, MD 21075For SaleMLS ID #MDHW2068686, Billy Martin, Northrop Realty. Bright MLS
- $500,0004 bd3 ba2.1k sqft776 Evergreen Rd, Severn, MD 21144For SaleMLS ID #MDAA2150868, Marlon Deausen, Deausen Realty. Bright MLS
- $475,0004 bd3 ba2k sqft5521 Waterloo Rd, Ellicott City, MD 21043For SaleMLS ID #MDHW2068194, Zugell Jamison, Cummings & Co. Realtors. Bright MLS
- $600,0004 bd3 ba3k sqft2 Greenlea Dr, Pikesville, MD 21208For SaleMLS ID #MDBC2162314, Stacey Longo, Northrop Realty. Bright MLS
- $499,9993 bd3 ba2.1k sqft949 Oakdale Cir, Millersville, MD 21108For SaleMLS ID #MDAA2149132, Andrea Martinez Martinez Hernandez, Keller Williams Realty Centre. Bright MLS
- $420,0003 bd2 ba1.8k sqft5608 Huntsmoor Rd, Baltimore, MD 21227For SaleMLS ID #MDBC2169428, Marge Cudzilo, Rosario Realty. Bright MLS
- $419,9003 bd2 ba1.6k sqft3406 Ripple Rd, Baltimore, MD 21244For SaleMLS ID #MDBC2171032, Wayne Davis, United Real Estate Executives. Bright MLS
- $449,9994 bd2 ba2.2k sqftNone Available, Baltimore, MD 21220For SaleMLS ID #MDBC2172232, Lori Davis, Patterson-Schwartz-Newark. Bright MLS
- $695,0003 bd4 ba3.1k sqft734 Essex Ave, Baltimore, MD 21221For SaleMLS ID #MDBC2171968, Zugell Jamison, Cummings & Co. Realtors. Bright MLS
- $430,0003 bd3 ba2.1k sqft3619 Chapman Rd, Randallstown, MD 21133For SaleMLS ID #MDBC2167398, Del Schmidt, O'Conor, Mooney & Fitzgerald. Bright MLS
- $438,0004 bd4 ba2.2k sqft3908 Tevis Cir, Randallstown, MD 21133For SaleMLS ID #MDBC2159858, Gregory Gray, ExecuHome Realty. Bright MLS
