Don't miss this adorable 2-bedroom, 1-bath home with a bonus room (office) in affordable Centerton! This charming home received a complete refresh in 2024, including a new roof, appliances, fresh paint, and updated flooring-with even more improvements made since then. You'll love the character that remains, including original wood details that add warmth and charm. The attic offers additional storage or could easily become additional game room, hobby area, or whatever fits your needs. Outside, the fenced backyard provides a great space for little ones or your four-legged family members to play. With the elementary school just down the road and convenient access north or south for shopping and everyday essentials, this home offers both charm and convenience. Move-in ready and full of possibilities-come see all this sweet Centerton home has to offer!
Active
$215,000
6030 Clay St, Martinsville, IN 46151
2beds
1,729sqft
Residential, Single Family Residence
Built in 1942
0.32 Acres Lot
$-- Zestimate®
$124/sqft
$-- HOA
What's special
- 12 days
- 294
- 11
Zillow last checked:
Listing updated:
Listed by:
Cheryl Sizemore cherylsizemoresells@gmail.com,
Brick & Ivy Realty
Source: MIBOR as distributed by MLS GRID,MLS#: 22127104
Facts & features
Interior
Bedrooms & bathrooms
- Bedrooms: 2
- Bathrooms: 1
- Full bathrooms: 1
- Main level bathrooms: 1
- Main level bedrooms: 2
Primary bedroom
- Level: Main
- Area: 120 Square Feet
- Dimensions: 12x10
Bedroom 2
- Level: Main
- Area: 120 Square Feet
- Dimensions: 12x10
Kitchen
- Level: Main
- Area: 121 Square Feet
- Dimensions: 11x11
Laundry
- Level: Main
- Area: 80 Square Feet
- Dimensions: 8x10
Living room
- Level: Main
- Area: 210 Square Feet
- Dimensions: 15x14
Office
- Level: Main
- Area: 70 Square Feet
- Dimensions: 7x10
Heating
- Forced Air, Natural Gas
Cooling
- Central Air
Appliances
- Included: MicroHood, Electric Oven, Refrigerator
- Laundry: Laundry Room
Features
- Attic Stairway, Ceiling Fan(s), Eat-in Kitchen, Smart Thermostat
- Basement: Unfinished
- Attic: Permanent Stairs
Interior area
- Total structure area: 1,729
- Total interior livable area: 1,729 sqft
- Finished area below ground: 0
Property
Parking
- Parking features: Gravel
Features
- Levels: One
- Stories: 1
- Patio & porch: Covered
Lot
- Size: 0.32 Acres
- Features: Corner Lot
Details
- Additional structures: Storage
- Parcel number: 550535368009000006
- Horse amenities: None
Construction
Type & style
- Home type: SingleFamily
- Architectural style: Bungalow
- Property subtype: Residential, Single Family Residence
Materials
- Vinyl Siding
- Foundation: Block
Condition
- New construction: No
- Year built: 1942
Utilities & green energy
- Water: Private
Community & HOA
Community
- Subdivision: Centerton
HOA
- Has HOA: No
Location
- Region: Martinsville
Financial & listing details
- Price per square foot: $124/sqft
- Tax assessed value: $199,300
- Annual tax amount: $778
- Date on market: 10/1/2026
- Cumulative days on market: 4 days
Estimated market value
Not available
Estimated sales range
Not available
Not available
Price history
| Date | Event | Price |
|---|---|---|
| 10/1/2026 | Listed for sale | $215,000+16.2%$124/sqft |
Source:  MIBOR as distributed by MLS GRID #22127104 Report a problem MIBOR as distributed by MLS GRID #22127104 Report a problem | ||
| 1/11/2024 | Sold | $185,000+2.8%$107/sqft |
Source: MIBOR as distributed by MLS GRID #21956596 Report a problem | ||
| 12/16/2023 | Pending sale | $180,000$104/sqft |
Source: MIBOR as distributed by MLS GRID #21956596 Report a problem | ||
| 12/14/2023 | Listed for sale | $180,000+151.7%$104/sqft |
Source: MIBOR as distributed by MLS GRID #21956596 Report a problem | ||
| 6/15/2022 | Sold | $71,500-10.6%$41/sqft |
Source: MIBOR as distributed by MLS GRID #21852761 Report a problem | ||
| 5/7/2022 | Pending sale | $79,999$46/sqft |
Source: MIBOR as distributed by MLS GRID #21852761 Report a problem | ||
| 5/4/2022 | Listed for sale | $79,999+33.3%$46/sqft |
Source: MIBOR as distributed by MLS GRID #21852761 Report a problem | ||
| 12/16/2020 | Sold | $60,000$35/sqft |
Source: Public Record Report a problem | ||
Public tax history
| Year | Property taxes | Tax assessment |
|---|---|---|
| 2025 | $470 -59.6% | $199,300 +55.6% |
| 2024 | $1,163 +56.7% | $128,100 +4.9% |
| 2023 | $743 +28.3% | $122,100 +34.6% |
| 2022 | $579 +11.4% | $90,700 +21.4% |
| 2021 | $520 +12.8% | $74,700 +11.7% |
| 2020 | $461 +21.8% | $66,900 +22.5% |
| 2019 | $378 +39.9% | $54,600 +18.2% |
| 2018 | $270 -35.4% | $46,200 +38.3% |
| 2017 | $419 +83.9% | $33,400 -4% |
| 2016 | $228 +0.6% | $34,800 +2.7% |
| 2014 | $226 +6.6% | $33,900 |
| 2013 | $212 -5% | $33,900 -8.4% |
| 2012 | $223 -2.5% | $37,000 +1.6% |
| 2011 | $229 -9.3% | $36,400 -4.2% |
| 2010 | $252 +4.1% | $38,000 |
| 2009 | $242 -69.8% | $38,000 -53.5% |
| 2006 | $803 | $81,800 +109.2% |
| 2005 | -- | $39,100 |
Find assessor info on the county website
Monthly payment
Est. payment
Payment breakdown
Explore the cost of this home by adjusting the details. Changes won't be saved.Climate risks
Neighborhood: Centerton
Nearby schools
Schools provided by the listing agent
- Elementary: Centerton Elementary School
- Middle: John R. Wooden Middle School
- High: Martinsville High School
Source: MIBOR as distributed by MLS GRID. This data may not be complete. We recommend contacting the local school district to confirm school assignments for this home.
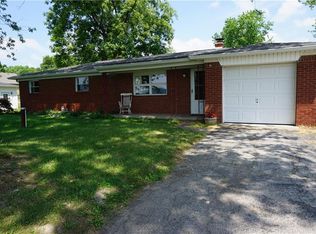
Similar homes
- $225,0002 bd2 ba1.4k sqft639 W Morgan St, Martinsville, IN 46151Active
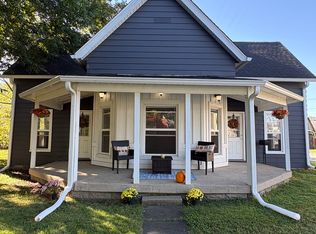 MLS ID #22127453, Dawn Purdie, The Modglin Group. MIBOR as distributed by MLS GRID
 - $185,0003 bd1 ba1k sqft760 S Marion St, Martinsville, IN 46151Active
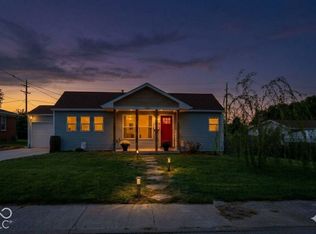 MLS ID #22128693, Kyle Morris, F.C. Tucker Company. MIBOR as distributed by MLS GRID
 - $225,0003 bd2 ba1.2k sqft5684 Paradise Dr, Martinsville, IN 46151Active
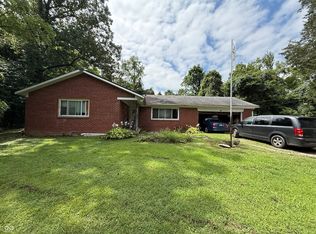 MLS ID #22120796, Breanna Hunsicker, The Stewart Home Group. MIBOR as distributed by MLS GRID
 - $199,9003 bd1 ba1.2k sqft384 W Harrison St, Martinsville, IN 46151Active
 MLS ID #22129607, Danielle Stiles, The Modglin Group. MIBOR as distributed by MLS GRID
