Skip main navigation
Sold for $270,000
  • $270,000

    6030 Cottage Dr, Johnston, IA 50131

    2beds
    1,270sqft
    Townhouse, Condominium
    Built in 2001
    2,874 Square Feet Lot
    $268,600 Zestimate®
    $213/sqft
    $1,557 Estimated rent

    Home value

    $268,600

    $250,000 - $287,000

    $1,557/mo

    Zestimate® history
    Loading
    Loading...

    Owner options

    List your home for rent

    $1,557/mo

    Rent Zestimate®

    Find your next renter with Zillow Rental Manager. Plus, with online applications, you can quickly screen prospective tenants – for free.

    Learn more

    $1,557/mo

    Rent Zestimate®

    Refinance and save

    $1,984/mo

    Est. payment

    Refinancing to a lower rate could help reduce your monthly payments and save thousands over the life of the loan.

    See today's rates

    $1,984/mo

    Est. payment

    Explore your selling options

    Work with a Zillow partner agent

    Leverage their expertise and Zillow's premium Showcase listings to get your home seen by more buyers.

    Get started

    List with your own agent

    Get your home in front of millions of buyers by listing it on Zillow.

    Learn how to do it

    Sell it yourself

    Take full control of how buyers see your home on Zillow by listing For Sale by Owner (FSBO).

    List your home

    What's special

    Cozy fireplaceRanch-style townhomeFinished lower levelVersatile spaceFirst-floor laundry roomMature treesWalk-in closet
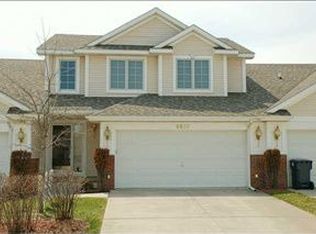
    Discover the perfect blend of comfort and convenience in this ranch-style townhome located in Johnston’s best-kept secret: Rittgers Oaks neighborhood. Nestled in a small, welcoming community, this home offers a low-maintenance lifestyle with low association dues, mature trees, and an unbeatable location. Enjoy being just moments from Saylorville Lake, scenic bike and walking trails, Hyperion Golf Course, Johnston Public Library, and a variety of shopping and dining options right down the street. Step inside to find high ceilings that create an airy, spacious feel throughout. The family room features a cozy fireplace, while the kitchen boasts granite countertops, plenty of cabinets and a convenient dinette area. The main floor owner’s suite includes an en suite bath and walk-in closet, with a second bedroom and full hall bath nearby. A first-floor laundry room adds to main floor living. The finished lower level provides approximately 700 square feet of versatile space, perfect for a second family room, game room, or home office, plus plenty of storage. Step out onto the deck to relax with your morning coffee or grilling out with friends while enjoying a bit of greenspace and mature trees. This home is perfect for those seeking comfort, convenience, and a low-maintenance lifestyle. New furnace and AC in 2023. Newer roof. Metronet ready.

    Zillow last checked:

    Listing updated:

    Listed by:

    Michelle Price (515)360-1014,

    Realty ONE Group Impact

    Bought with:

    Bill Dudek

    LPT Realty, LLC

    Source: DMMLS,MLS#: 710804MLS LogoOriginating MLS: Des Moines Area Association of REALTORS

    Facts & features

    Interior

    Bedrooms & bathrooms
    • Bedrooms: 2
    • Bathrooms: 2
    • Full bathrooms: 1
    • 3/4 bathrooms: 1
    • Main level bedrooms: 2
    Heating
    • Forced Air, Gas, Natural Gas
    Cooling
    • Central Air
    Appliances
    • Included: Dryer, Dishwasher, Microwave, Refrigerator, Stove, Washer
    • Laundry: Main Level
    Features
    • Eat-in Kitchen, See Remarks
    • Flooring: Carpet, Tile, Vinyl
    • Basement: Finished,Partially Finished
    • Number of fireplaces: 1
    Interior area
    • Total structure area: 1,270
    • Total interior livable area: 1,270 sqft
    • Finished area below ground: 700

    Property

    Parking
    • Total spaces: 2
    • Parking features: Attached, Garage, Two Car Garage
    • Attached garage spaces: 2
    Features
    • Patio & porch: Deck
    • Exterior features: Deck
    Lot
    • Size: 2,874 Square Feet
    • Dimensions: 41 x 70
    Details
    • Parcel number: 24100949850000
    • Zoning: PUD

    Construction

    Type & style
    • Home type: Townhouse
    • Architectural style: Ranch
    • Property subtype: Townhouse, Condominium
    Materials
    • Brick, Vinyl Siding
    • Foundation: Poured
    • Roof: Asphalt,Shingle
    Condition
    • Year built: 2001

    Utilities & green energy

    • Sewer: Public Sewer
    • Water: Public

    Community & HOA

    Community
    • Security: Smoke Detector(s)
    HOA
    • Has HOA: Yes
    • Services included: Insurance, Maintenance Grounds, Maintenance Structure, Snow Removal, Trash
    • HOA fee: $180 monthly
    • HOA name: Rittgers Oaks & Hyperion
    • Second HOA name: HOA Management Co.-Lisa
    • Second HOA phone: 515-446-2240
    Location
    • Region: Johnston

    Financial & listing details

    • Price per square foot: $213/sqft
    • Tax assessed value: $247,000
    • Annual tax amount: $3,730
    • Date on market: 1/28/2025
    • Cumulative days on market: 12 days
    • Listing terms: Cash,Conventional
    • Road surface type: Concrete

    Price history

    DateEventPrice
    3/14/2025Sold$270,000-1.8%$213/sqft
    Source: DMMLS #710804 Report a problem
    2/11/2025Pending sale$275,000$217/sqft
    Source: DMMLS #710804 Report a problem
    1/28/2025Listed for sale$275,000+41%$217/sqft
    Source: DMMLS #710804 Report a problem
    6/6/2018Sold$195,000-2.5%$154/sqft
    Source: DMMLS #555745 Report a problem
    4/4/2018Price change$199,900-2.5%$157/sqft
    Source: Iowa Real Estate: Iowa Realty #555745 Report a problem
    3/1/2018Listed for sale$205,000+28.5%$161/sqft
    Source: Iowa Realty Co., Inc. #555745 Report a problem
    11/28/2001Sold$159,500+1.9%$126/sqft
    Source: Public Record Report a problem
    6/1/2001Sold$156,500$123/sqft
    Source: Public Record Report a problem

    Public tax history

    YearProperty taxesTax assessment
    2025$3,650 +1.9%$247,000 +6.9%
    2024$3,582 +0.5%$231,000
    2023$3,564 -10.5%$231,000 +18%
    2022$3,980 +1%$195,800
    2021$3,942 +1.8%$195,800 +6%
    2020$3,872 +1.7%$184,800
    2019$3,806 -2.6%$184,800 +9.4%
    2018$3,906 $168,900
    2017$3,906 +9.9%$168,900 +9.7%
    2016$3,554 $153,900
    2015$3,554 +7.5%$153,900 +5.1%
    2014$3,306 $146,400
    2013-- $146,400 -2.9%
    2012-- $150,700
    2011-- $150,700 -7.7%
    2010-- $163,300
    2009-- $163,300
    2008-- $163,300
    2007-- $163,300 +0.4%
    2006-- $162,700
    2005-- $162,700 +6.5%
    2003-- $152,770 +1.5%
    2002-- $150,520 +346.8%
    2001-- $33,690
    Find assessor info on the county website

    Neighborhood: 50131

    Nearby schools

    GreatSchools rating
    Schools provided by the listing agent
    • District: Johnston

    Source: DMMLS. This data may not be complete. We recommend contacting the local school district to confirm school assignments for this home.

    Get pre-qualified for a loan
    At Zillow Home Loans, we can pre-qualify you in as little as 5 minutes with no impact to your credit score.

    An equal housing lender. NMLS #10287.

    Sell for more on Zillow
    Get a Zillow Showcase℠ listing at no additional cost and you could sell for .
    $268,600
    2% more
    +$5,372
    With Zillow Showcase(estimated)
    $273,972