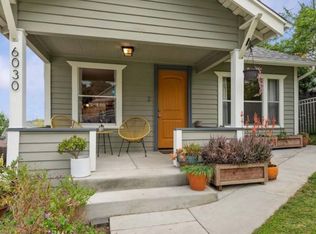
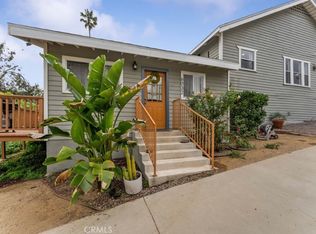
The smartest buy in Highland Park! Merely steps away from Eagle Rock, this duplex offers a world of possibilities: live in one and rent out the other, or join forces with family or a best friend! Timeless Craftsman exterior, gated front yard, picturesque porch, and back deck with sweeping views are just the beginning. Two addresses make for a convenient arrangement: 6030 and 6032, each with separate entrances, full kitchens, and laundry hookups inside. The front unit is 2 beds & 1 full bath, and the back unit is 1 bed & 1 full bath. The 7493 ft² lot accommodates a large driveway for multiple vehicles, as well as plenty of room to play, entertain, and garden. Hand-selected California native plants adorn the land, and the cherry on top is the custom-built gazebo. The shed is also included to suit your storage or creative needs. Upgrades include a 200-amp electric panel as well as central air and roof for the front unit. Both units will be delivered vacant. This one won’t last: take advantage of the moment!
Sold for $1,076,000
Listed by: CENTURY 21 MASTERS • THE MARK AND AL TEAM • Contact: 626-963-9337
Bought with: Beverly and Company, Inc.
$1,076,000
6030 Crestwood Way, Los Angeles, CA 90042
3beds
1,346sqft
Duplex
Built in 1913
7,493 Square Feet Lot
$1,067,800 Zestimate®
$799/sqft
$4,302 Estimated rent
Home value
$1,067,800
$961,000 - $1.19M
$4,302/mo
Zestimate® history
Owner options
List your home for rent
$4,302/mo
Rent Zestimate®
Find your next renter with Zillow Rental Manager. Plus, with online applications, you can quickly screen prospective tenants – for free.
$4,302/mo
Rent Zestimate®
Refinance and save
$6,819/mo
Est. payment
Refinancing to a lower rate could help reduce your monthly payments and save thousands over the life of the loan.
$6,819/mo
Est. payment
Explore your selling options
Work with a Zillow partner agent
Leverage their expertise and Zillow's premium Showcase listings to get your home seen by more buyers.
Get startedList with your own agent
Get your home in front of millions of buyers by listing it on Zillow.
Learn how to do itSell it yourself
Take full control of how buyers see your home on Zillow by listing For Sale by Owner (FSBO).
List your homeWhat's special
Full kitchensGated front yardCraftsman exteriorPicturesque porchHand-selected california native plantsCustom-built gazebo
Zillow last checked:
Listing updated:
Listed by:
THE MARK AND AL TEAM DRE #00914322 offers@markandal.com,
CENTURY 21 MASTERS,
Mohit Kripalani DRE #02133554,
CENTURY 21 MASTERS
Bought with:
Lydia Amar, DRE #01420110
Beverly and Company, Inc.
Source: CRMLS,MLS#: CV25088254 Originating MLS: California Regional MLS
Originating MLS: California Regional MLSFacts & features
Interior
Bedrooms & bathrooms
- Bedrooms: 3
- Bathrooms: 2
- Full bathrooms: 2
- Main level bathrooms: 2
- Main level bedrooms: 3
Rooms
- Room types: Art Studio, Bedroom, Basement, Living Room, Primary Bedroom, Workshop, Dining Room
Primary bedroom
- Features: Main Level Primary
Bedroom
- Features: All Bedrooms Down
Bedroom
- Features: Bedroom on Main Level
Bathroom
- Features: Bathtub, Full Bath on Main Level, Remodeled, Separate Shower, Tub Shower
Kitchen
- Features: Kitchen/Family Room Combo, Remodeled, Updated Kitchen
Heating
- Central, Wall Furnace
Cooling
- Central Air, Wall/Window Unit(s)
Appliances
- Included: Disposal, Gas Oven, Gas Range, Range Hood, Water To Refrigerator, Water Heater
- Laundry: Washer Hookup, Gas Dryer Hookup, Inside
Features
- Breakfast Area, Separate/Formal Dining Room, Living Room Deck Attached, Open Floorplan, All Bedrooms Down, Bedroom on Main Level, Main Level Primary, Workshop
- Basement: Unfinished,Utility
- Has fireplace: No
- Fireplace features: None
- Common walls with other units/homes: No Common Walls
Interior area
- Total interior livable area: 1,346 sqft
Property
Parking
- Total spaces: 4
- Parking features: Driveway
- Uncovered spaces: 4
Features
- Levels: One
- Stories: 1
- Entry location: Front
- Patio & porch: Deck, Front Porch, Porch
- Pool features: None
- Spa features: None
- Fencing: Wood
- Has view: Yes
- View description: City Lights, Hills, Neighborhood
Lot
- Size: 7,493 Square Feet
- Features: Back Yard, Front Yard
Details
- Additional structures: Gazebo
- Parcel number: 5480012021
- Zoning: LAR1
- Special conditions: Standard
Construction
Type & style
- Home type: SingleFamily
- Architectural style: Bungalow,Craftsman
- Property subtype: Duplex
Materials
- Roof: Shingle
Condition
- Updated/Remodeled
- New construction: No
- Year built: 1913
Utilities & green energy
- Sewer: Public Sewer
- Water: Public
Community & HOA
Community
- Features: Foothills, Suburban, Urban
Location
- Region: Los Angeles
Financial & listing details
- Price per square foot: $799/sqft
- Tax assessed value: $853,025
- Annual tax amount: $10,420
- Date on market: 4/29/2025
- Cumulative days on market: 22 days
- Listing terms: Submit
Price history
| Date | Event | Price |
|---|---|---|
| 7/1/2025 | Sold | $1,076,000-6.4%$799/sqft |
Source:  CRMLS #CV25088254 Report a problem CRMLS #CV25088254 Report a problem | ||
| 5/21/2025 | Pending sale | $1,149,900$854/sqft |
Source: CRMLS #CV25088254 Report a problem | ||
| 4/29/2025 | Listed for sale | $1,149,900+56.4%$854/sqft |
Source: CRMLS #CV25092868 Report a problem | ||
| 2/17/2017 | Sold | $735,000+77.1%$546/sqft |
Source: Public Record Report a problem | ||
| 11/10/2004 | Sold | $415,000+84.4%$308/sqft |
Source: Public Record Report a problem | ||
| 3/24/2004 | Sold | $225,000$167/sqft |
Source: Public Record Report a problem | ||
Public tax history
| Year | Property taxes | Tax assessment |
|---|---|---|
| 2025 | $10,420 +1.2% | $853,025 +2% |
| 2024 | $10,298 +2% | $836,300 +2% |
| 2023 | $10,099 +4.9% | $819,903 +2% |
| 2022 | $9,628 +1.2% | $803,827 +2% |
| 2021 | $9,510 -1% | $788,066 +1% |
| 2020 | $9,607 | $779,987 +2% |
| 2019 | $9,607 +5% | $764,694 +2% |
| 2018 | $9,150 | $749,700 +50.4% |
| 2017 | $9,150 +49.4% | $498,423 +2% |
| 2016 | $6,126 +2.4% | $488,651 +1.5% |
| 2015 | $5,984 +1% | $481,312 +2% |
| 2014 | $5,927 | $471,885 +2.5% |
| 2012 | -- | $460,544 +2% |
| 2011 | -- | $451,515 +0.8% |
| 2010 | -- | $448,141 -0.2% |
| 2009 | -- | $449,207 +2% |
| 2008 | -- | $440,400 +2% |
| 2007 | -- | $431,766 +2% |
| 2006 | -- | $423,300 |
| 2005 | -- | $423,300 +1790.9% |
| 2004 | -- | $22,386 +1.9% |
| 2003 | -- | $21,976 +2% |
| 2002 | -- | $21,546 +4% |
| 2000 | -- | $20,712 |
Find assessor info on the county website
Neighborhood: Eagle Rock
Nearby homes
- $--2 bd1 ba900 sqft6030 Crestwood Way #6030, Los Angeles, CA 90042Off Market
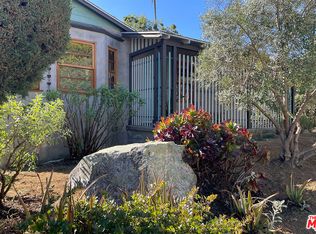
- $--1 bd1 ba550 sqft6030 Crestwood Way #6032, Los Angeles, CA 90042Off Market
- $1,646,0008 bd8 ba4k sqft6034 Crestwood Way, Los Angeles, CA 90042Off Market

- $1,252,0002 bd1 ba936 sqft6024 Crestwood Way, Los Angeles, CA 90042Sold
- $1,038,3002 bd1 ba934 sqft6020 Crestwood Way, Los Angeles, CA 90042Off Market
- $1,148,2002 bd1 ba-- sqft6027 Crestwood Way, Los Angeles, CA 90042Off Market
- $1,009,7004 bd2 ba1.5k sqft6014 Crestwood Way, Los Angeles, CA 90042Off Market
- $1,120,5004 bd2 ba1.3k sqft6017 Tipton Way, Los Angeles, CA 90042Off Market
Nearby schools
GreatSchools rating
- 2/10Annandale Elementary SchoolGrades: K-5Distance: 0.2 mi
- 7/10Luther Burbank Middle SchoolGrades: 6-8Distance: 0.8 mi
- 4/10Benjamin Franklin Senior High SchoolGrades: 6-12Distance: 1.2 mi
Schools provided by the listing agent
- Middle: Luther
- High: Eagle Rock
Source: CRMLS. This data may not be complete. We recommend contacting the local school district to confirm school assignments for this home.
Get a cash offer in 3 minutes
Find out how much your home could sell for in as little as 3 minutes with a no-obligation cash offer.
Estimated market value
$1,067,800
Get a cash offer in 3 minutes
Find out how much your home could sell for in as little as 3 minutes with a no-obligation cash offer.
Estimated market value
$1,067,800
- California
- Los Angeles County
- Los Angeles
- 90042
- Eagle Rock
- 6030 Crestwood Way
Nearby cities
Nearby neighborhoods
Nearby zip codes
Other Los Angeles Topics
