Welcome to this beautifully updated 4-bedroom, 2-bath home in highly sought-after Midlothian ISD! This move-in-ready home features a fully remodeled kitchen with quartz countertops, a beautifully renovated primary bathroom, and spacious living areas designed for everyday comfort. Major updates include a new roof, gutters, exterior paint, outdoor HVAC, attic HVAC and furnace, updated rear windows, fencing, and a recently serviced sprinkler system, providing peace of mind for years to come. Conveniently located near top-rated schools, shopping, dining, and major highways, this meticulously maintained home is ready for its next owners.
Sold
Price Unknown
6030 Cynthia Dr, Midlothian, TX 76065
4beds
2,117sqft
Single Family Residence
Built in 2004
9,583 Square Feet Lot
$386,300 Zestimate®
$--/sqft
$2,720 Estimated rent
Home value
$386,300
$367,000 - $406,000
$2,720/mo
Zestimate® history
Owner options
List your home for rent
$2,720/mo
Rent Zestimate®
Find your next renter with Zillow Rental Manager. Plus, with online applications, you can quickly screen prospective tenants – for free.
$2,720/mo
Rent Zestimate®
Refinance and save
Refinancing to a lower rate could help reduce your monthly payments and save thousands over the life of the loan.
Explore your selling options
Work with a Zillow partner agent
Leverage their expertise and Zillow's premium Showcase listings to get your home seen by more buyers.
Get startedList with your own agent
Get your home in front of millions of buyers by listing it on Zillow.
Learn how to do itSell it yourself
Take full control of how buyers see your home on Zillow by listing For Sale by Owner (FSBO).
List your homeWhat's special
Updated rear windowsOutdoor hvacQuartz countertopsFully remodeled kitchenBeautifully renovated primary bathroomExterior paintRecently serviced sprinkler system
Zillow last checked:
Listing updated:
Listed by:
Christian Holmes 0748760,
The Agency Frisco 469-971-3464
Bought with:
Pamela Young, 0502237
Ebby Halliday, REALTORS
Source: NTREIS,MLS#: 21337649
Facts & features
Interior
Bedrooms & bathrooms
- Bedrooms: 4
- Bathrooms: 2
- Full bathrooms: 2
Primary bedroom
- Level: First
- Dimensions: 16 x 15
Bedroom
- Level: First
- Dimensions: 12 x 11
Bedroom
- Level: First
- Dimensions: 11 x 11
Bedroom
- Level: First
- Dimensions: 12 x 10
Living room
- Features: Fireplace
- Level: First
- Dimensions: 20 x 18
Heating
- Central
Cooling
- Central Air
Appliances
- Included: Electric Cooktop
Features
- Double Vanity, Walk-In Closet(s)
- Has basement: No
- Number of fireplaces: 1
- Fireplace features: Living Room
Interior area
- Total interior livable area: 2,117 sqft
Property
Parking
- Total spaces: 2
- Parking features: Driveway, Garage
- Attached garage spaces: 2
Features
- Levels: One
- Stories: 1
- Pool features: None
Lot
- Size: 9,583 Square Feet
Details
- Parcel number: 225702
Construction
Type & style
- Home type: SingleFamily
- Architectural style: Detached
- Property subtype: Single Family Residence
Condition
- Resale
- Year built: 2004
Utilities & green energy
- Water: Public
- Utilities for property: Water Available
Community & HOA
Community
- Subdivision: Longbranch #7
HOA
- Has HOA: No
Location
- Region: Midlothian
Financial & listing details
- Tax assessed value: $369,907
- Annual tax amount: $4,989
- Date on market: 7/22/2026
- Cumulative days on market: 61 days
- Listing terms: Cash,Conventional,FHA,VA Loan
- Exclusions: Kitchen Refrigerator, Chest Freezer and Garage Refrigerator, Security Cameras, Outdoor Grill
Price history
| Date | Event | Price |
|---|---|---|
| 10/15/2026 | Sold | -- |
Source: NTREIS #21337649 Report a problem | ||
| 9/25/2026 | Pending sale | $389,900$184/sqft |
Source: NTREIS #21337649 Report a problem | ||
| 9/22/2026 | Contingent | $389,900$184/sqft |
Source: NTREIS #21337649 Report a problem | ||
| 8/28/2026 | Price change | $389,900-2.5%$184/sqft |
Source: NTREIS #21337649 Report a problem | ||
| 7/22/2026 | Listed for sale | $399,900+150.7%$189/sqft |
Source: NTREIS #21337649 Report a problem | ||
| 8/23/2012 | Listing removed | $159,500$75/sqft |
Source: Ebby Halliday Realtors #11803309 Report a problem | ||
| 7/15/2012 | Listed for sale | $159,500$75/sqft |
Source: Ebby Halliday Realtors #11803309 Report a problem | ||
Public tax history
| Year | Property taxes | Tax assessment |
|---|---|---|
| 2025 | $4,989 +0.2% | $369,907 +7.1% |
| 2024 | $4,981 +8.1% | $345,395 +10% |
| 2023 | $4,607 -15.3% | $313,995 +10% |
| 2022 | $5,438 | $285,450 +10% |
| 2021 | -- | $259,500 +2.5% |
| 2020 | -- | $253,200 +0.4% |
| 2019 | $5,538 +16.9% | $252,250 +8.4% |
| 2018 | $4,739 | $232,780 +12.6% |
| 2017 | $4,739 -8.3% | $206,820 +6.6% |
| 2016 | $5,166 +19.3% | $194,090 +7.9% |
| 2015 | $4,331 | $179,870 +10.6% |
| 2014 | $4,331 | $162,700 +3.9% |
| 2013 | -- | $156,620 +0.1% |
| 2012 | -- | $156,500 -0.9% |
| 2011 | -- | $157,900 -1.7% |
| 2010 | -- | $160,640 -1% |
| 2009 | -- | $162,200 -0.2% |
| 2008 | -- | $162,580 +1.4% |
| 2007 | -- | $160,310 -1.7% |
| 2006 | -- | $163,040 +0.1% |
| 2005 | -- | $162,890 |
Find assessor info on the county website
Neighborhood: Longbranch
Nearby homes
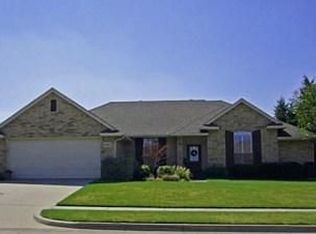
- $349,2004 bd2 ba1.9k sqft6026 Cynthia Dr, Midlothian, TX 76065Off Market
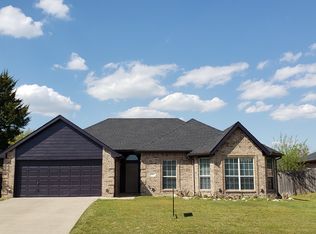
- $388,8004 bd2 ba2.1k sqft6034 Cynthia Dr, Midlothian, TX 76065Off Market
- $345,6004 bd2 ba1.7k sqft6045 Bentwood Dr, Midlothian, TX 76065Off Market
- $356,7004 bd2 ba2.2k sqft6041 Bentwood Dr, Midlothian, TX 76065Off Market
- $335,9003 bd2 ba1.6k sqft6201 Bentwood Dr, Midlothian, TX 76065Off Market
- $358,1004 bd2 ba2k sqft6038 Cynthia Dr, Midlothian, TX 76065Off Market
- $350,2004 bd2 ba1.9k sqft6022 Cynthia Dr, Midlothian, TX 76065Off Market
- $328,4003 bd2 ba1.4k sqft6029 Cynthia Dr, Midlothian, TX 76065Off Market
Nearby schools
GreatSchools rating
- 9/10Longbranch Elementary SchoolGrades: PK-5Distance: 0.4 mi
- 9/10Walnut Grove Middle SchoolGrades: 6-8Distance: 1.5 mi
- 7/10Midlothian Heritage High SchoolGrades: 9-12Distance: 1.7 mi
Schools provided by the listing agent
- Elementary: Longbranch
- Middle: Walnut Grove
- High: Heritage
- District: Midlothian ISD
Source: NTREIS. This data may not be complete. We recommend contacting the local school district to confirm school assignments for this home.
Get a cash offer in 3 minutes
Find out how much your home could sell for in as little as 3 minutes with a no-obligation cash offer.
Estimated market value
$386,300
Get a cash offer in 3 minutes
Find out how much your home could sell for in as little as 3 minutes with a no-obligation cash offer.
Estimated market value
$386,300
- Texas
- Ellis County
- Midlothian
- 76065
- Longbranch
- 6030 Cynthia Dr
