Stunning custom home in Nature Trail! This modern design is perfectly situated on a conservancy corner lot with beautiful curb appeal and a stacked-stone entry framing mahogany double doors. Inside, you’ll find 12' ceilings with double crown molding, a coffered family room, designer lighting, and tile flooring throughout. The gourmet kitchen features stainless steel appliances, Advantium speed-cook oven, gas cooktop, wine cooler, ice maker, leathered granite island, and custom double-stacked cabinetry. Triple sliding doors open to a screened lanai with fireplace, heated Gunite pool, and hot tub. The luxurious master suite includes a sitting area, 10x6 glass mosaic shower, double quartz vanities, and direct access to a large laundry room with granite and storage. Guest suite with private entry and beautifully appointed bath. Additional features include whole-house generator, surround sound, A/C dehumidifier, foam insulation, shutters, and electric blinds. Luxury living at its finest—schedule your showing today!
Sold for $675,000
$675,000
6030 Dahoon Dr, Pensacola, FL 32526
3beds
2,402sqft
Single Family Residence
Built in 2019
7,701 Square Feet Lot
$678,000 Zestimate®
$281/sqft
$3,297 Estimated rent
Home value
$678,000
$610,000 - $753,000
$3,297/mo
Zestimate® history
Owner options
List your home for rent
$3,297/mo
Rent Zestimate®
Find your next renter with Zillow Rental Manager. Plus, with online applications, you can quickly screen prospective tenants – for free.
$3,297/mo
Rent Zestimate®
Refinance and save
$6,358/mo
Est. payment
Refinancing to a lower rate could help reduce your monthly payments and save thousands over the life of the loan.
$6,358/mo
Est. payment
Explore your selling options
Work with a Zillow partner agent
Leverage their expertise and Zillow's premium Showcase listings to get your home seen by more buyers.
Get startedList with your own agent
Get your home in front of millions of buyers by listing it on Zillow.
Learn how to do itSell it yourself
Take full control of how buyers see your home on Zillow by listing For Sale by Owner (FSBO).
List your homeWhat's special
Hot tubLeathered granite islandDouble quartz vanitiesHeated gunite poolBeautifully appointed bathMahogany double doorsLuxurious master suite
Zillow last checked:
Listing updated:
Listed by:
Sherri Ziegler 850-287-0787,
Levin Rinke Realty
Bought with:
Sadie O'gara
Levin Rinke Realty
Source: PAR,MLS#: 672295
Facts & features
Interior
Bedrooms & bathrooms
- Bedrooms: 3
- Bathrooms: 2
- Full bathrooms: 2
Primary bedroom
- Level: First
- Area: 238
- Dimensions: 17 x 14
Bedroom
- Level: First
- Area: 140
- Dimensions: 14 x 10
Bedroom 1
- Level: First
- Area: 110
- Dimensions: 10 x 11
Bathroom
- Level: First
- Area: 55
- Dimensions: 5 x 11
Kitchen
- Level: First
- Area: 280
- Dimensions: 20 x 14
Living room
- Level: First
- Area: 364
- Dimensions: 26 x 14
Heating
- Central
Cooling
- Central Air
Appliances
- Included: Tankless Water Heater/Gas, Dryer, Washer, Wine Cooler, Built In Microwave, Dishwasher, Disposal, Refrigerator, Oven
- Laundry: Inside
Features
- Crown Molding, High Ceilings, Recessed Lighting, Sound System
- Flooring: Tile
- Windows: Double Pane Windows, Blinds
- Has basement: No
- Has fireplace: Yes
Interior area
- Total structure area: 2,402
- Total interior livable area: 2,402 sqft
Property
Parking
- Total spaces: 2
- Parking features: 2 Car Garage, Oversized
- Garage spaces: 2
Features
- Levels: One
- Stories: 1
- Patio & porch: Covered, Lanai
- Has private pool: Yes
- Pool features: Gunite, In Ground, Pool/Spa Combo, Screen Enclosure, Community
- Has spa: Yes
- Spa features: Outdoor
- Fencing: Back Yard,Privacy
Lot
- Size: 7,701 Square Feet
- Dimensions: 55x138x55x140
- Features: Central Access, Corner Lot, Interior Lot, Sprinkler
Details
- Parcel number: 091s314200570002
- Zoning description: Res Single
- Special conditions: Standard,Third Party Approval
Construction
Type & style
- Home type: SingleFamily
- Architectural style: Traditional
- Property subtype: Single Family Residence
Materials
- Brick, Frame
- Foundation: Slab
- Roof: Shingle
Condition
- Resale
- New construction: No
- Year built: 2019
Utilities & green energy
- Electric: Circuit Breakers
- Sewer: Public Sewer
- Water: Public
- Utilities for property: Underground Utilities
Green energy
- Energy efficient items: Insulation, Insulated Walls
Community & HOA
Community
- Features: Community Room, Fitness Center, Fishing, Gated, Pavilion/Gazebo, Picnic Area, Security/Safety Patrol, Sidewalks, Tennis Court(s)
- Subdivision: Nature Trail
HOA
- Has HOA: Yes
- Services included: Association, Management, Recreation Facility
- HOA fee: $1,960 annually
Location
- Region: Pensacola
Financial & listing details
- Price per square foot: $281/sqft
- Tax assessed value: $497,435
- Annual tax amount: $6,559
- Price range: $675K - $675K
- Date on market: 10/13/2025
- Cumulative days on market: 6 days
- Road surface type: Paved
Price history
| Date | Event | Price |
|---|---|---|
| 1/12/2026 | Sold | $675,000-0.7%$281/sqft |
Source:  PAR #672295 Report a problem PAR #672295 Report a problem | ||
| 1/8/2026 | Pending sale | $679,900$283/sqft |
Source: PAR #672295 Report a problem | ||
| 10/20/2025 | Contingent | $679,900$283/sqft |
Source: PAR #672295 Report a problem | ||
| 10/13/2025 | Listed for sale | $679,900-5.6%$283/sqft |
Source: PAR #672295 Report a problem | ||
| 4/28/2022 | Sold | $720,000+2.9%$300/sqft |
Source: PAR #606221 Report a problem | ||
| 4/1/2022 | Listed for sale | $699,900+3.7%$291/sqft |
Source: PAR #606221 Report a problem | ||
| 3/31/2022 | Listing removed | -- |
Source: PAR #605695 Report a problem | ||
| 3/30/2022 | Price change | $675,000-2.2%$281/sqft |
Source: PAR #605695 Report a problem | ||
| 3/26/2022 | Listed for sale | $690,000+115.6%$287/sqft |
Source: PAR #605695 Report a problem | ||
| 3/24/2021 | Listing removed | -- |
Source: Owner Report a problem | ||
| 5/17/2019 | Sold | $320,100+338.5%$133/sqft |
Source: Agent Provided Report a problem | ||
| 8/2/2018 | Sold | $73,000-2.7%$30/sqft |
Source: Public Record Report a problem | ||
| 5/16/2018 | Price change | $75,000+7.3%$31/sqft |
Source: Owner Report a problem | ||
| 4/25/2018 | Price change | $69,900-0.1%$29/sqft |
Source: Owner Report a problem | ||
| 4/6/2018 | Price change | $70,000+0.1%$29/sqft |
Source: Owner Report a problem | ||
| 2/27/2018 | Price change | $69,900-1.5%$29/sqft |
Source: Owner Report a problem | ||
| 2/26/2018 | Price change | $71,000-1.4%$30/sqft |
Source: Owner Report a problem | ||
| 2/12/2018 | Price change | $72,000-2.6%$30/sqft |
Source: Owner Report a problem | ||
| 2/6/2018 | Price change | $73,900-0.8%$31/sqft |
Source: Owner Report a problem | ||
| 1/29/2018 | Price change | $74,500-0.5%$31/sqft |
Source: Owner Report a problem | ||
| 1/21/2018 | Price change | $74,900-2.6%$31/sqft |
Source: Owner Report a problem | ||
| 1/16/2018 | Price change | $76,8950%$32/sqft |
Source: Owner Report a problem | ||
| 12/23/2017 | Price change | $76,900-3.8%$32/sqft |
Source: Owner Report a problem | ||
| 10/25/2017 | Listed for sale | $79,900+22.9%$33/sqft |
Source: Owner Report a problem | ||
| 7/13/2017 | Sold | $65,000+80.6%$27/sqft |
Source: Public Record Report a problem | ||
| 2/15/2012 | Sold | $36,000$15/sqft |
Source: PAR #385835 Report a problem | ||
Public tax history
| Year | Property taxes | Tax assessment |
|---|---|---|
| 2024 | $6,559 -2.6% | $497,435 -0.1% |
| 2023 | $6,733 +61.8% | $498,115 +12.6% |
| 2022 | $4,161 -0.1% | $442,507 +22.3% |
| 2021 | $4,164 +3% | $361,809 +8.7% |
| 2020 | $4,045 +538.8% | $332,820 +639.6% |
| 2019 | $633 | $45,000 |
| 2018 | $633 -2% | $45,000 +12.5% |
| 2017 | $646 +9.8% | $40,000 |
| 2016 | $588 -1.6% | $40,000 |
| 2015 | $597 | $40,000 +17.6% |
| 2014 | $597 | $34,000 +13.3% |
| 2013 | -- | $30,000 +11.1% |
| 2012 | -- | $27,000 -0.3% |
| 2011 | -- | $27,075 |
| 2010 | -- | $27,075 -1.3% |
| 2009 | -- | $27,431 -8.6% |
| 2008 | -- | $29,996 +1171% |
| 2007 | -- | $2,360 |
Find assessor info on the county website
Neighborhood: 32526
Nearby homes
- $450,0003 bd2 ba2k sqft6036 Dahoon Dr, Pensacola, FL 32526Sold

- $472,2003 bd3 ba2.1k sqft6042 Dahoon Dr, Pensacola, FL 32526Off Market

- $408,1003 bd2 ba1.8k sqft5997 Dahoon Dr, Pensacola, FL 32526Off Market

- $553,8004 bd3 ba2.2k sqft6001 Dahoon Dr, Pensacola, FL 32526Off Market
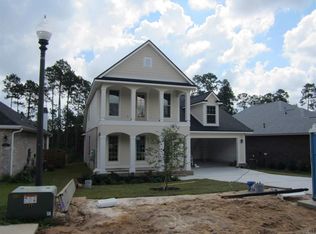
- $443,200-- bd8 ba1.7k sqft6005 Dahoon Dr, Pensacola, FL 32526Off Market
- $416,8003 bd2 ba1.8k sqft6031 Dahoon Dr, Pensacola, FL 32526Off Market
- $585,6003 bd2 ba2.8k sqft6037 Dahoon Dr, Pensacola, FL 32526Off Market
- $481,100-- bd8 ba2k sqft6025 Dahoon Dr, Pensacola, FL 32526Off Market
Nearby schools
GreatSchools rating
- 7/10Beulah Elementary SchoolGrades: PK-5Distance: 1.5 mi
- 5/10Beulah Middle SchoolGrades: 6-8Distance: 1.5 mi
- 2/10Pine Forest High SchoolGrades: 9-12Distance: 5 mi
Schools provided by the listing agent
- Elementary: Beulah
- Middle: BEULAH
- High: Pine Forest
Source: PAR. This data may not be complete. We recommend contacting the local school district to confirm school assignments for this home.


Get pre-qualified for a loan
At Zillow Home Loans, we can pre-qualify you in as little as 5 minutes with no impact to your credit score.An equal housing lender. NMLS #10287.
Sell for more on Zillow
Get a Zillow Showcase℠ listing at no additional cost and you could sell for .
$678,000
2% more
+$13,560
With Zillow Showcase(estimated)
$691,560
- Florida
- Escambia County
- Pensacola
- 32526
- 6030 Dahoon Dr
Nearby cities
Nearby neighborhoods
Nearby zip codes
Other Pensacola Topics
