Skip main navigation
Sold for $1,023,705
  • $1,023,705

    6030 E Sinclair Street, Phoenix, AZ 85054

    5beds
    4baths
    3,495sqft
    Single Family Residence
    Built in 2023
    6,244 Square Feet Lot
    $1,129,700 Zestimate®
    $293/sqft
    $6,168 Estimated rent

    Home value

    $1,129,700

    $1.06M - $1.20M

    $6,168/mo

    Zestimate® history
    Loading
    Loading...

    Owner options

    List your home for rent

    $6,168/mo

    Rent Zestimate®

    Find your next renter with Zillow Rental Manager. Plus, with online applications, you can quickly screen prospective tenants – for free.

    Learn more

    $6,168/mo

    Rent Zestimate®

    Refinance and save

    $5,960/mo

    Est. payment

    Refinancing to a lower rate could help reduce your monthly payments and save thousands over the life of the loan.

    See today's rates

    $5,960/mo

    Est. payment

    Explore your selling options

    Work with a Zillow partner agent

    Leverage their expertise and Zillow's premium Showcase listings to get your home seen by more buyers.

    Get started

    List with your own agent

    Get your home in front of millions of buyers by listing it on Zillow.

    Learn how to do it

    Sell it yourself

    Take full control of how buyers see your home on Zillow by listing For Sale by Owner (FSBO).

    List your home

    What's special

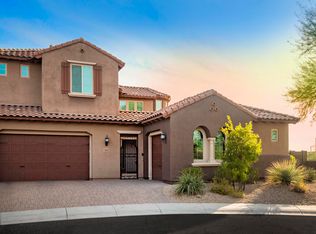
    NEW HOME UNDER CONSTRUCTION IN PHASE 2 of TALINN AT DESERT RIDGE - Gated Community in the popular master-plan of Desert Ridge located near shopping, dining and 101 and 51 fwys! Talinn offers a future community pool and workout facility within a gated community. Our MIRAVAL floorplan is the utmost in space and luxury with 4 bdrms, a STUDY, a large upstairs GAME ROOM and 4-CAR GARAGE Gorgeous primary bedroom with separate tub & shower and separate dual vanities. GOURMET KITCHEN with double ovens and GAS STOVE. DUAL ISLANDS, full tile backsplash - 15' SLIDING DOOR at Great Rm to covered patio. YOUR CHOICE OF DESIGN PACKAGE which includes granite or quartz countertops. SMART HOME - Tankless Water Heater - prewired for elec. car, surround sound, freezer in garage. A MUST SEE HOME

    Zillow last checked:

    Listing updated:

    Listed by:

    Amie Lynn Moller,

    DRH Properties Inc,

    Dominic Scola 602-359-7317,

    DRH Properties Inc

    Bought with:

    Nicolas B Kane, BR685718000

    Hometelier

    Source: ARMLS,MLS#: 6535507MLS Logo

    Facts & features

    Interior

    Bedrooms & bathrooms
    • Bedrooms: 5
    • Bathrooms: 4
    Heating
    • Natural Gas
    Cooling
    • HVAC SEER Rating, Central Air, Programmable Thmstat
    Appliances
    • Included: Gas Stub for Range, Reverse Osmosis, Built-in Microwave, Dishwasher, Disposal, Gas Range, Gas Oven
    Features
    • Non-laminate Counter, Smart Home, Double Vanity, Upstairs, Eat-in Kitchen, Breakfast Bar, 9+ Flat Ceilings, Kitchen Island, Pantry, Full Bth Master Bdrm, Separate Shwr & Tub
    • Flooring: Carpet, Tile
    • Windows: Low Emissivity Windows, Double Pane Windows, Vinyl Frame
    • Has basement: No
    • Has fireplace: No
    Interior area
    • Total structure area: 3,495
    • Total interior livable area: 3,495 sqft

    Property

    Parking
    • Total spaces: 6
    • Parking features: Tandem Garage, Garage Door Opener
    • Garage spaces: 4
    • Uncovered spaces: 2
    Features
    • Stories: 2
    • Patio & porch: Covered
    • Pool features: None
    • Spa features: None
    • Fencing: Block
    Lot
    • Size: 6,244 sqft
    • Features: North/South Exposure, Desert Front
    Details
    • Parcel number: 21235379

    Construction

    Type & style
    • Home type: SingleFamily
    • Architectural style: Ranch
    • Property subtype: Single Family Residence
    Materials
    • Stucco, Wood Frame, Painted
    • Roof: Tile,Concrete
    Condition
    • Under Construction
    • New construction: No
    • Year built: 2023
    Details
    • Builder name: DR HORTON
    • Warranty included: Yes

    Utilities & green energy

    • Sewer: Public Sewer
    • Water: City Water
    Green energy
    • Energy efficient items: Multi-Zones
    • Water conservation: Tankless Ht Wtr Heat

    Community & neighborhood

    Community
    • Community features: Pool, Gated, Playground, Biking/Walking Path, Fitness Center
    Location
    • Region: Phoenix
    • Subdivision: DESERT RIDGE SUPER BLOCK 1 SOUTHWEST PHASE 2

    HOA & financial

    HOA
    • Has HOA: Yes
    • HOA fee: $183 monthly
    • Services included: Maintenance Grounds, Street Maint
    • Association name: Talinn
    • Association phone: 602-437-4777

    Other

    Other facts
    • Listing terms: Cash,Conventional,1031 Exchange,FHA,VA Loan
    • Ownership: Fee Simple

    Price history

    DateEventPrice
    8/30/2023Sold$1,023,705+4.4%$293/sqft
    Source: ARMLS #6535507 Report a problem
    4/28/2023Pending sale$980,705$281/sqft
    Source: ARMLS #6535507 Report a problem
    3/24/2023Listed for sale$980,705$281/sqft
    Source: ARMLS #6535507 Report a problem

    Public tax history

    YearProperty taxesTax assessment
    2025$3,939 +722.5%$85,310 +672.7%
    2024$479 +2.1%$11,040 +148.5%
    2023$469 -10.3%$4,442 -47.9%
    2022$523 $8,523

    Find assessor info on the county website

    Neighborhood: Desert View

    Nearby schools

    GreatSchools rating
    Schools provided by the listing agent
    • Elementary: Desert Trails Elementary School
    • Middle: Explorer Middle School
    • High: Pinnacle High School
    • District: Paradise Valley Unified District

    Source: ARMLS. This data may not be complete. We recommend contacting the local school district to confirm school assignments for this home.

    Get a cash offer in 3 minutes
    Find out how much your home could sell for in as little as 3 minutes with a no-obligation cash offer.
    Estimated market value
    $1,129,700
    Get a cash offer in 3 minutes
    Find out how much your home could sell for in as little as 3 minutes with a no-obligation cash offer.
    Estimated market value
    $1,129,700