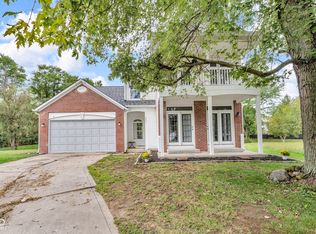
This beautiful 4-bedroom, 2.5-bath home has so much to offer! Step inside to a dramatic 2-story entryway with tile flooring that sets the tone for the thoughtful details throughout. A formal dining room sits to the right, while a versatile flex space is on the left-perfect for a home office or playroom. The 2-story great room features custom built-ins, board & batten accents, and double windows that fill the space with natural light. Just off the great room, French doors open to a bonus room with ceramic tile flooring. The kitchen is designed for both everyday living and entertaining with abundant cabinet and counter space, a large island, breakfast nook, and walk-in pantry. Upstairs, you'll find four spacious bedrooms including a luxurious primary suite with a huge walk-in closet and a loft for added living space. Previously listed with an unfinished basement, this home now boasts 70% of the basement fully finished, offering expanded space for entertaining, storage, or your dream recreation area. Outside, enjoy one of the best lots in the neighborhood-tucked at the end of a cul-de-sac with no homes behind. The expansive fenced backyard features multiple decks and plenty of space for kids, pets, and gatherings. *Hot Tub is not remaining with the home
Sold
Zillow last checked:
Listing updated:
Bought with:
Lindsey Smalling
Highgarden Real Estate
Chase Lyday
Highgarden Real Estate
Source: MIBOR as distributed by MLS GRID,MLS#: 22066443
Price history
| Date | Event | Price |
|---|---|---|
| 4/23/2026 | Sold | $330,000-2.9%$94/sqft |
Source:  MIBOR as distributed by MLS GRID #22066443 Report a problem MIBOR as distributed by MLS GRID #22066443 Report a problem | ||
| 3/12/2026 | Pending sale | $340,000$97/sqft |
Source: MIBOR as distributed by MLS GRID #22066443 Report a problem | ||
| 11/11/2025 | Price change | $340,000-1.4%$97/sqft |
Source: MIBOR as distributed by MLS GRID #22066443 Report a problem | ||
| 10/8/2025 | Listed for sale | $345,000+31.7%$98/sqft |
Source: MIBOR as distributed by MLS GRID #22066443 Report a problem | ||
| 12/9/2020 | Sold | $262,000-4.7%$74/sqft |
Source: MIBOR as distributed by MLS GRID #21744123 Report a problem | ||
| 10/25/2020 | Pending sale | $275,000$78/sqft |
Source: MIBOR REALTOR Association #21744123 Report a problem | ||
| 10/8/2020 | Listed for sale | $275,000+37.5%$78/sqft |
Source: MIBOR REALTOR Association #21744123 Report a problem | ||
| 8/27/2018 | Sold | $200,000$57/sqft |
Source: MIBOR as distributed by MLS GRID #21581237 Report a problem | ||
| 8/4/2018 | Pending sale | $200,000$57/sqft |
Source: HomeSmart Realty Group #21581237 Report a problem | ||
| 7/21/2018 | Price change | $200,000-4.7%$57/sqft |
Source: Homesmart Realty Group #21581237 Report a problem | ||
| 7/12/2018 | Listed for sale | $209,900+16.7%$60/sqft |
Source: Homesmart Realty Group #21581237 Report a problem | ||
| 12/8/2015 | Listing removed | $179,900$51/sqft |
Source: Homesmart Realty Group #21365058 Report a problem | ||
| 7/13/2015 | Listed for sale | $179,900+70%$51/sqft |
Source: Homesmart Realty Group #21365058 Report a problem | ||
| 8/23/2012 | Sold | $105,825$30/sqft |
Source: Public Record Report a problem | ||
Get a cash offer in 3 minutes
Find out how much your home could sell for in as little as 3 minutes with a no-obligation cash offer.
Estimated market value
$333,900
